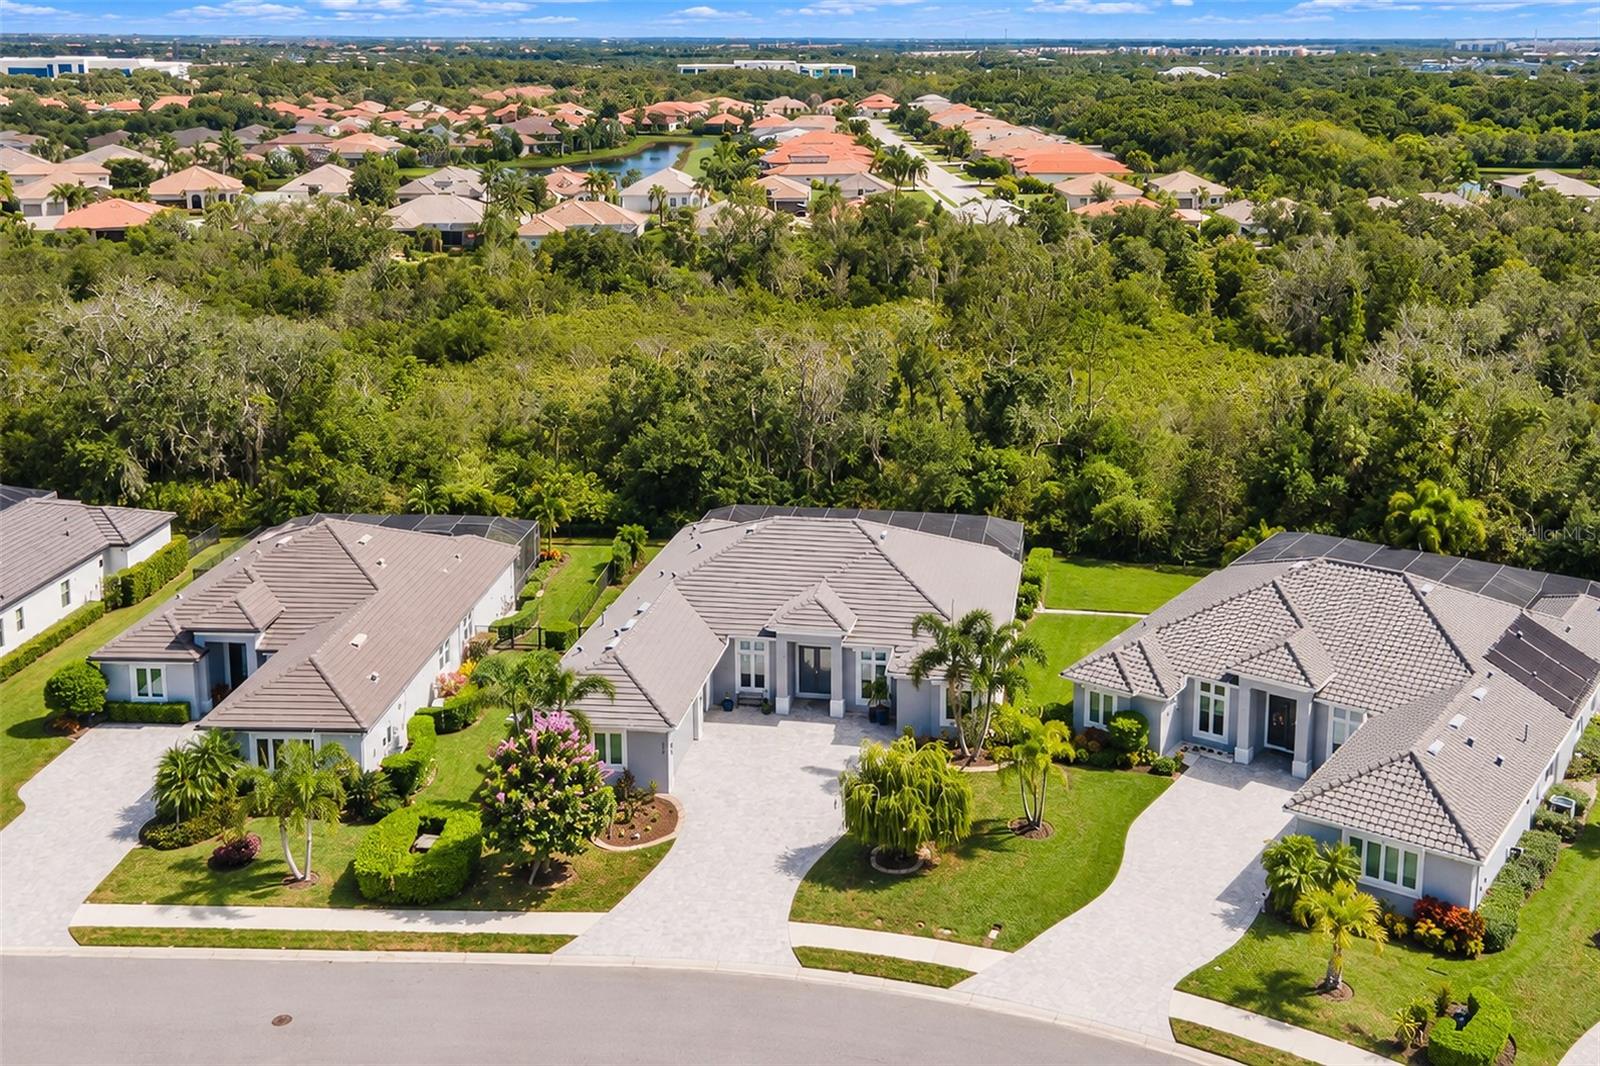
PRIVATE PRESERVE LOT | CUSTOM ESTATE HOME | 3 BEDROOMS + OFFICE | 3 FULL BATHS | OVERSIZED 3-CAR GARAGE | EV CHARGING | IMPACT WINDOWS & DOORS | PRIVATE POOL & SPA | PREMIUM OUTDOOR KITCHEN | NO CDD FEES | GATED GOLF & TENNIS COMMUNITY.
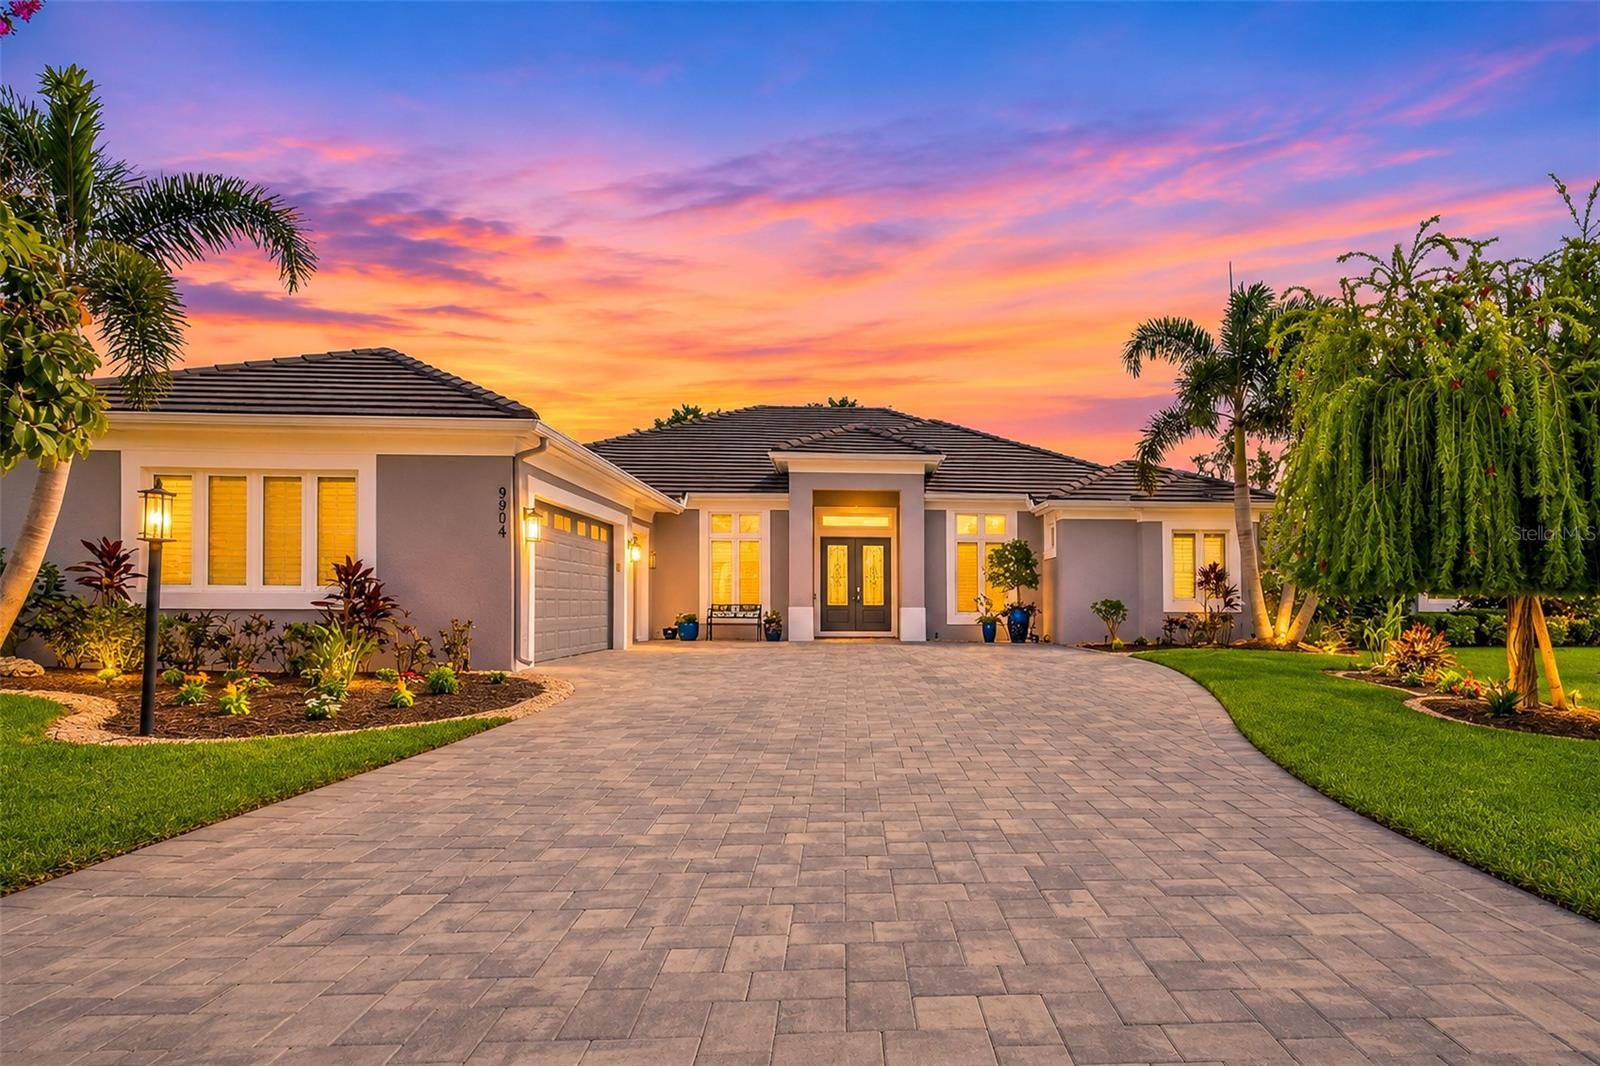
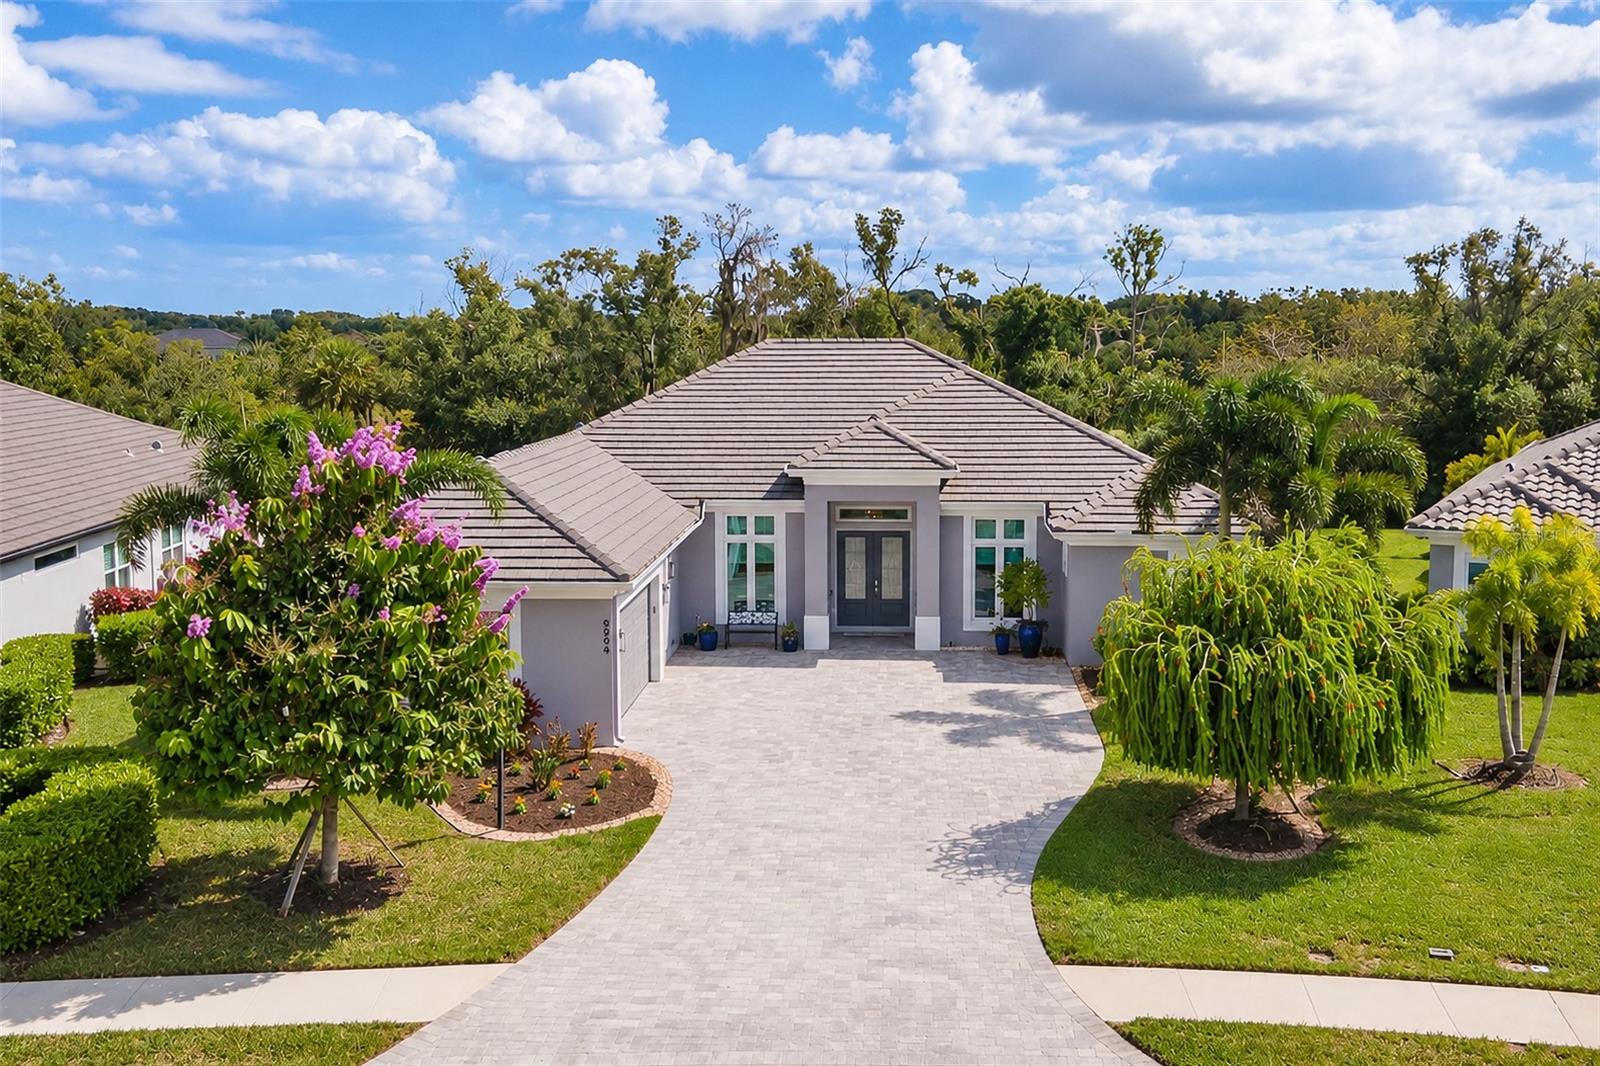
Welcome to Florida luxury living within the newest sections of Rosedale Golf & Tennis Country Club, ideally located along the Lakewood Ranch/Bradenton corridor. Built in 2019 by Rosedale Construction, this stunning custom Sterling VI model offers nearly 3,000 square feet of thoughtfully designed living space and architectural details, premium upgrades, and a magnificent private preserve setting. Perfectly suited for year-round living, a seasonal retreat, or those seeking the ultimate Florida lifestyle.
From the moment you arrive, lush tropical landscaping, an expansive driveway, and impressive curb appeal set the stage for what awaits inside. The beautifully appointed interior showcases soaring ceilings, crown molding, imported Italian tile flooring, designer lighting, custom built-in cabinetry, and an open-concept great room floor plan designed for effortless everyday living and entertaining. Expansive pocket sliding glass doors seamlessly connect the main living areas to the spectacular outdoor oasis, bringing the beauty of the private preserve setting indoors.
The spacious great room features custom cabinetry and a premium Klipsch sound system. Custom designer lighting includes hand-blown Bicycle Glass Company pendant lights and an elegant Swarovski chandelier, additional charm. A whole-house AquaOx water filtration system and impact-resistant windows and doors provide additional comfort and peace of mind.
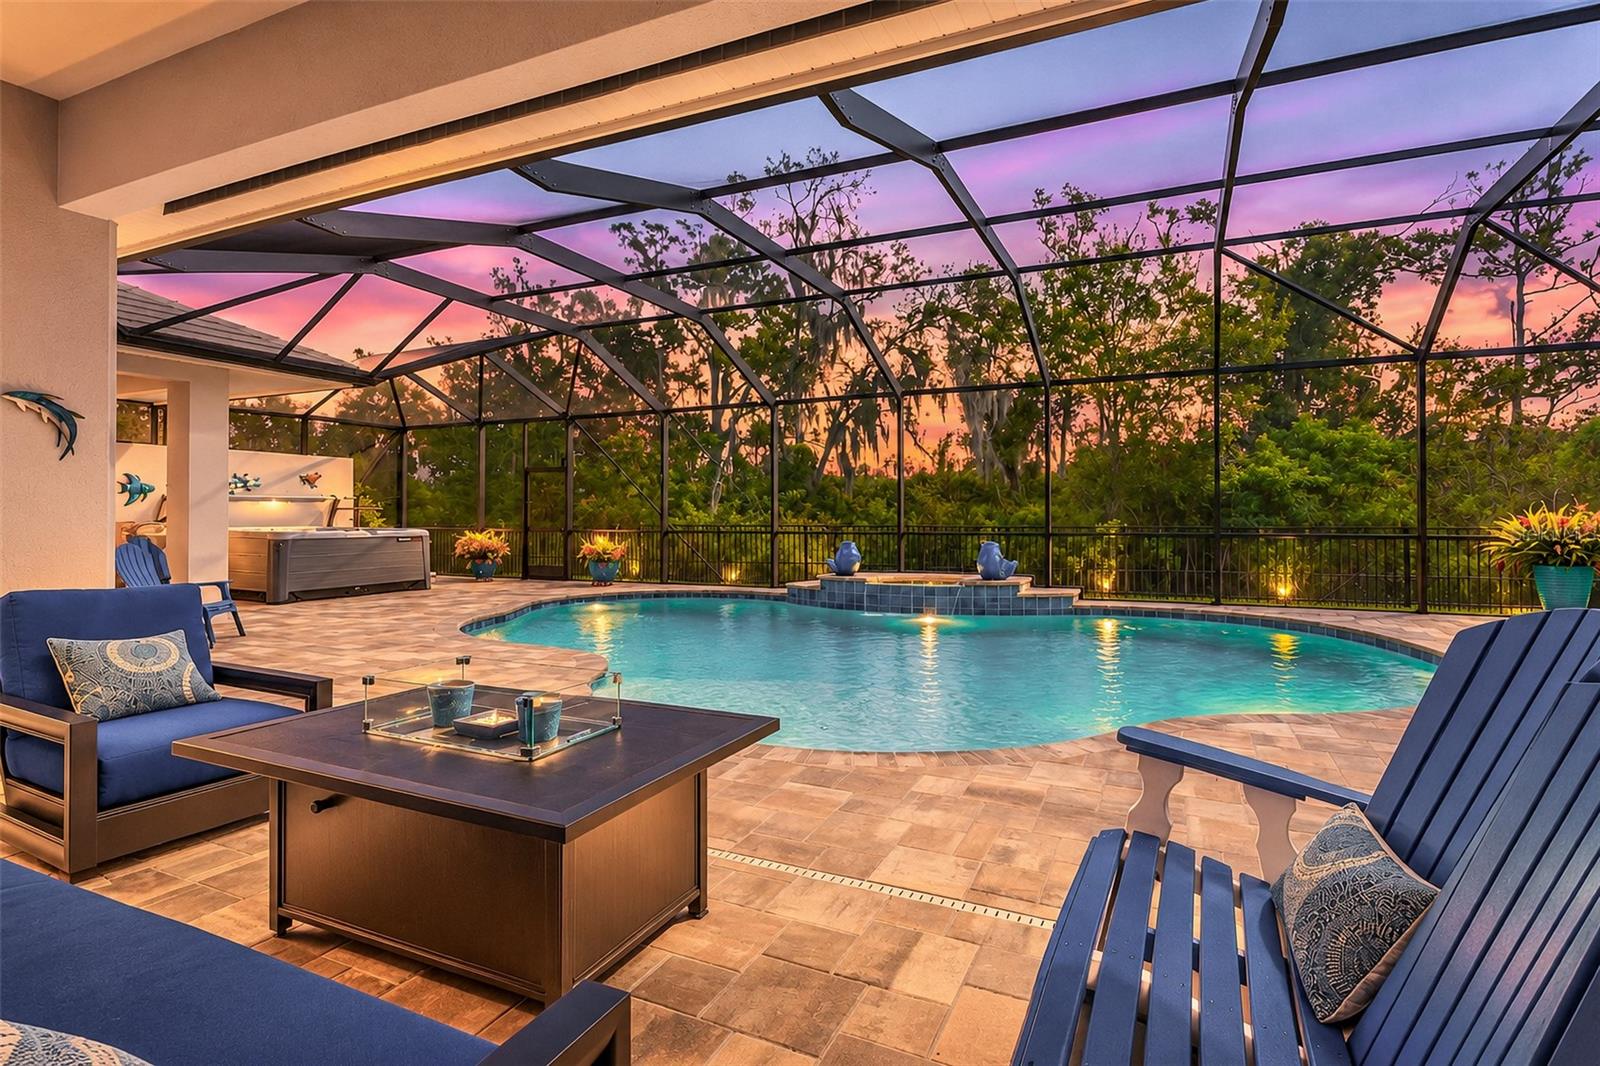
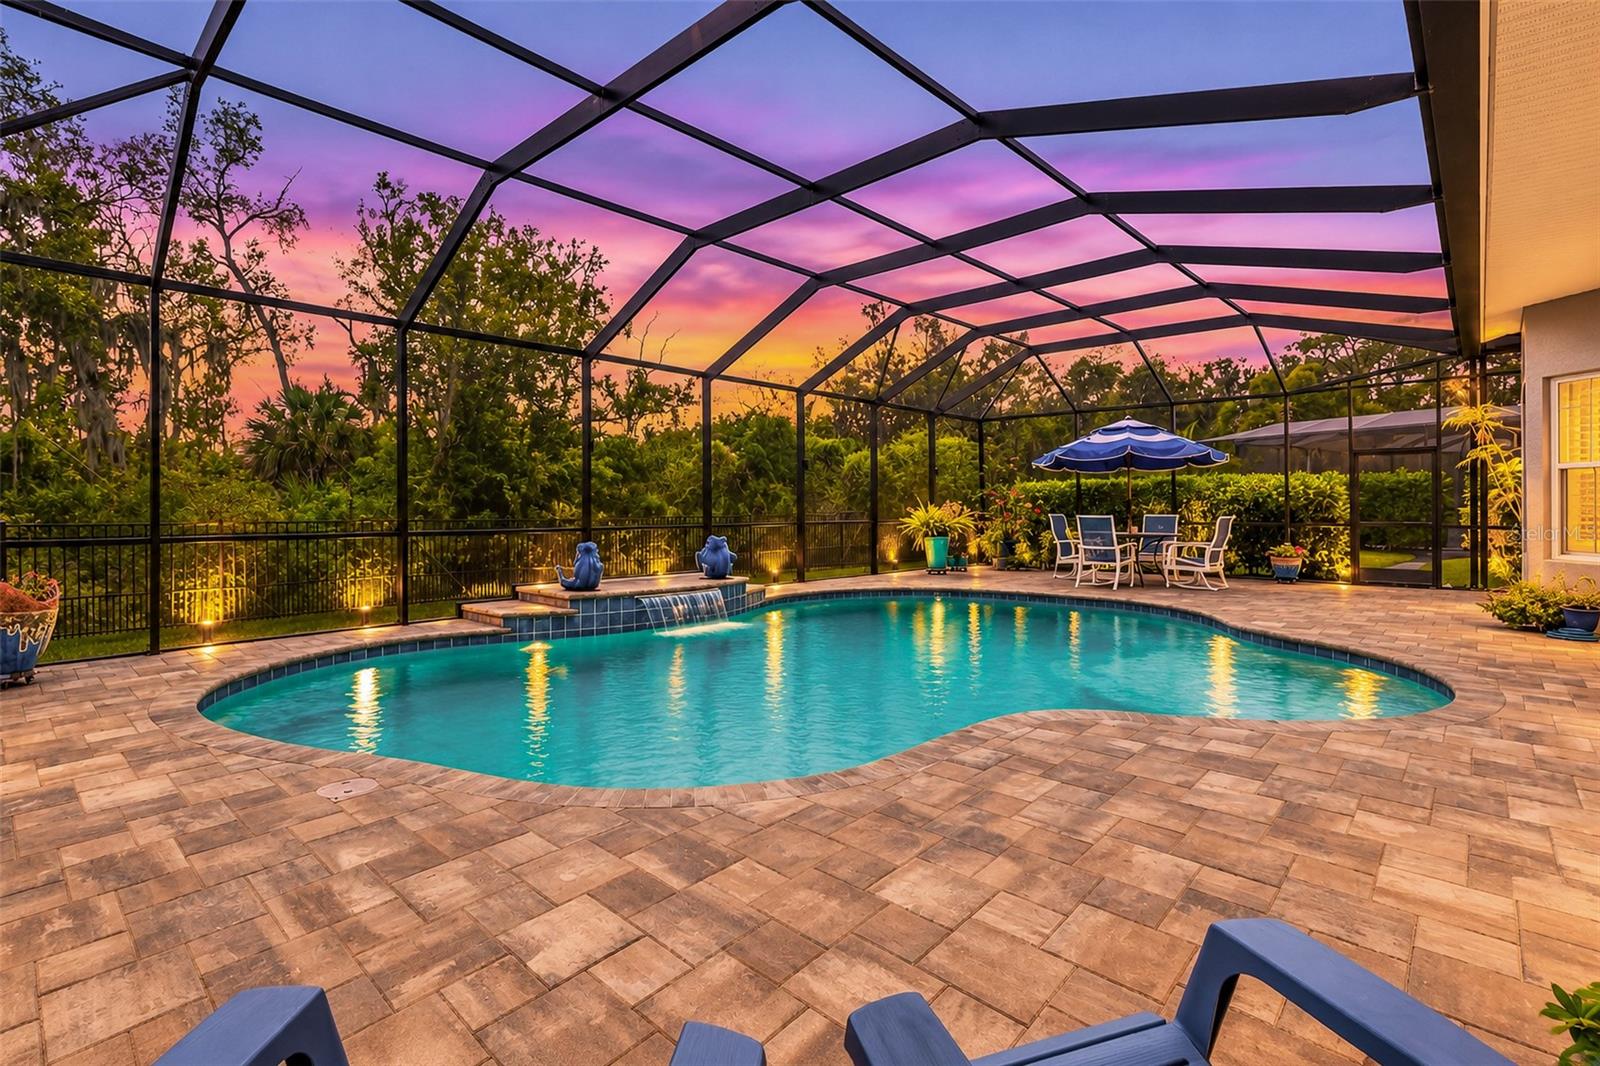
The owner's suite is a private retreat featuring tray ceiling, luxury vinyl plank flooring, two generous walk-in closets, and a spa-inspired en-suite bath with dual vanities, stone countertops, an oversized walk-in shower, and private water closet. Two additional guest bedrooms are thoughtfully positioned on the opposite side of the residence, offering excellent privacy for family and visitors. A separate private home office/study with hardwood flooring provides the ideal space for working remotely, reading, or creating a personalized flex room. Three full bathrooms, including a conveniently located pool-access bath, enhance the home's functionality. Expansive screened lanai features a sparkling private pool, a freestanding Hot Spring therapeutic spa, and custom outdoor kitchen complete with premium appliances. Enjoy multiple outdoor entertaining areas, two televisions, multicolor LED lanai lighting, and a remote-controlled retractable awning with integrated lighting.
The beautifully landscaped backyard overlooks a peaceful, wooded preserve, providing a tranquil setting with exceptional privacy. Additional outdoor features include a fenced yard, dedicated dog run, motion-activated exterior lighting, and mature tropical plantings.
Car enthusiasts will appreciate the oversized 3-car garage with a 50-amp electrical outlet for EV charging, along with an extra-wide driveway offering convenient space for loading and unloading recreational vehicles or boats.
Rosedale Golf & Tennis Country Club is a highly sought-after gated community with a championship golf course, clubhouse, restaurant and bar, tennis, fitness center, heated lap pool, wellness center, and an active social calendar