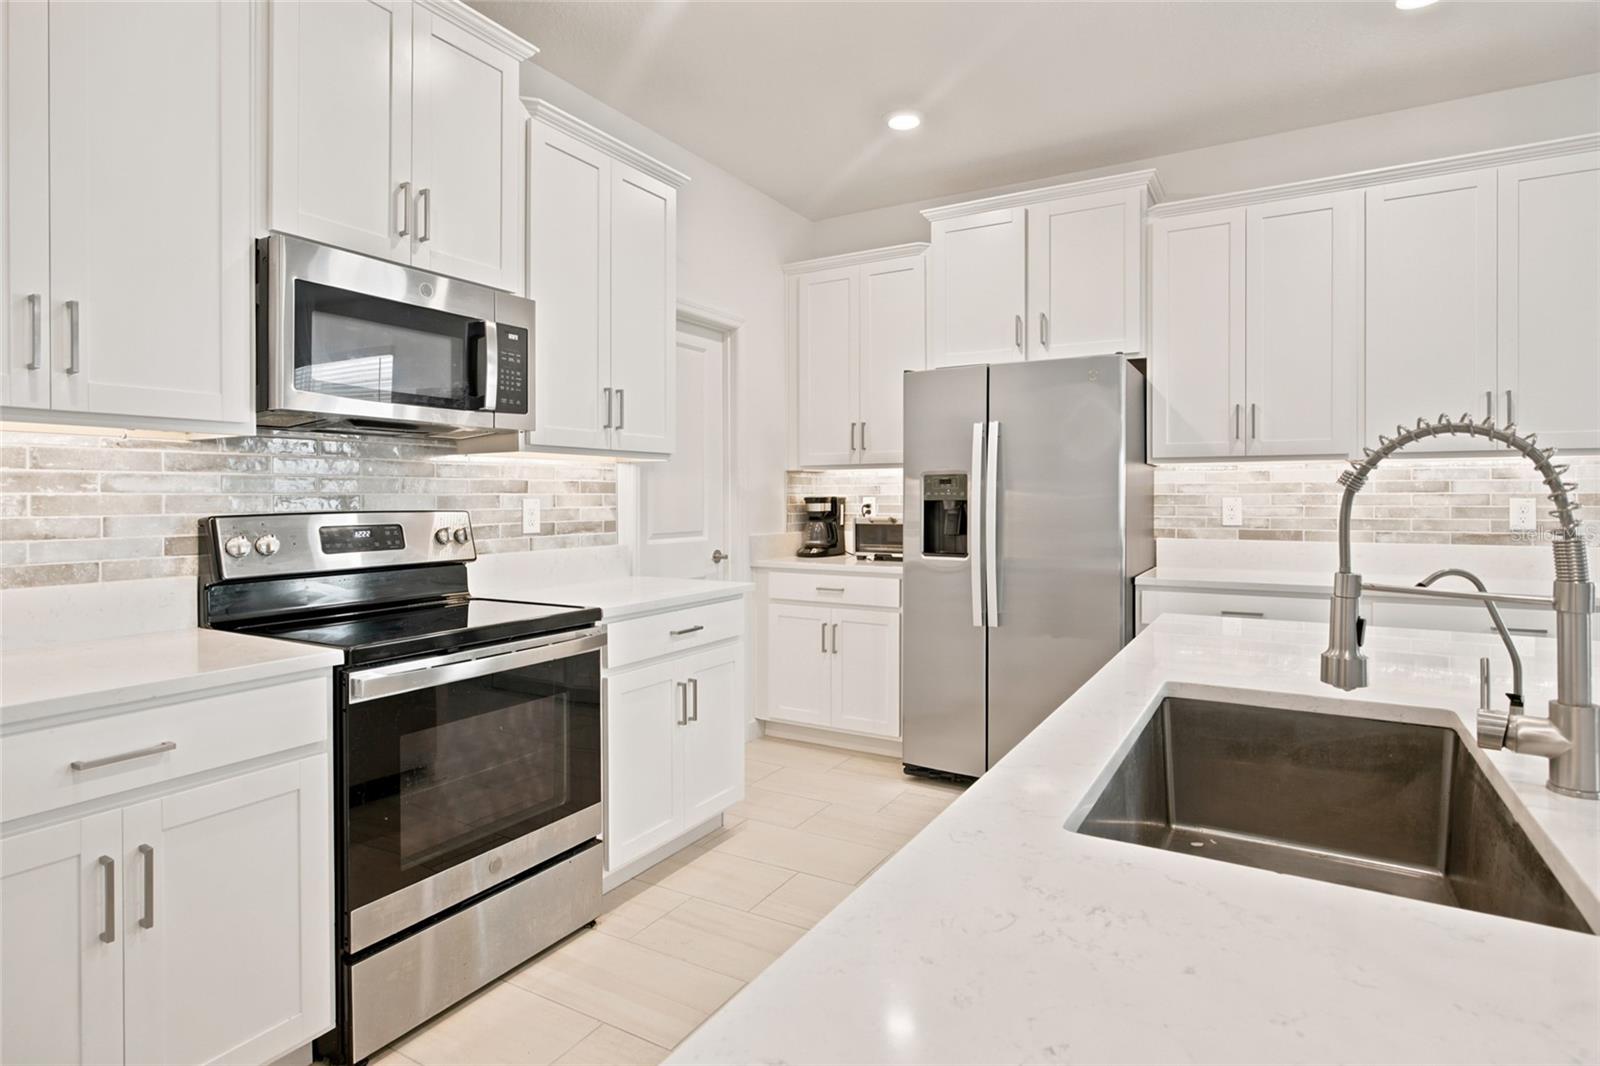
Property photo 1
Property photo 2
Property photo 3
Property photo 4
Property photo 5
3 Beds
3 Baths
2,141 sqft

$430,000

10526 GABLE DIG LOOP, SAN ANTONIO FL, 33576

Price per sqft$200.84
Built in2024
Property size2,141 sqft
Property typeResidential
Courtesy of EXP REALTY LLC, Kerry Millhiser  Listing Contact: 888-883-8509

Overview

Active

Listed Nov 3, 2026

Updated 7h ago

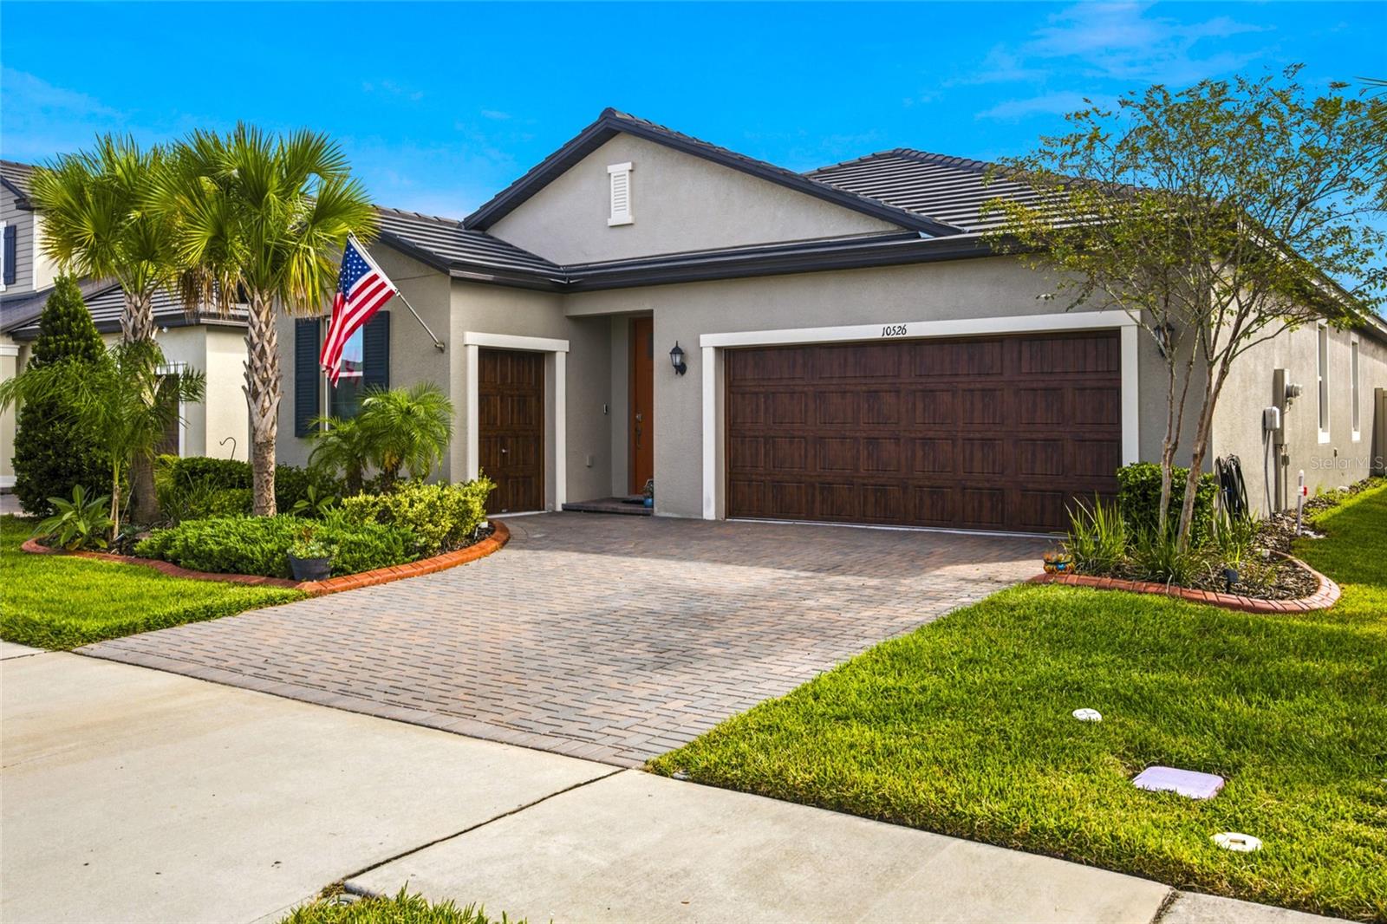
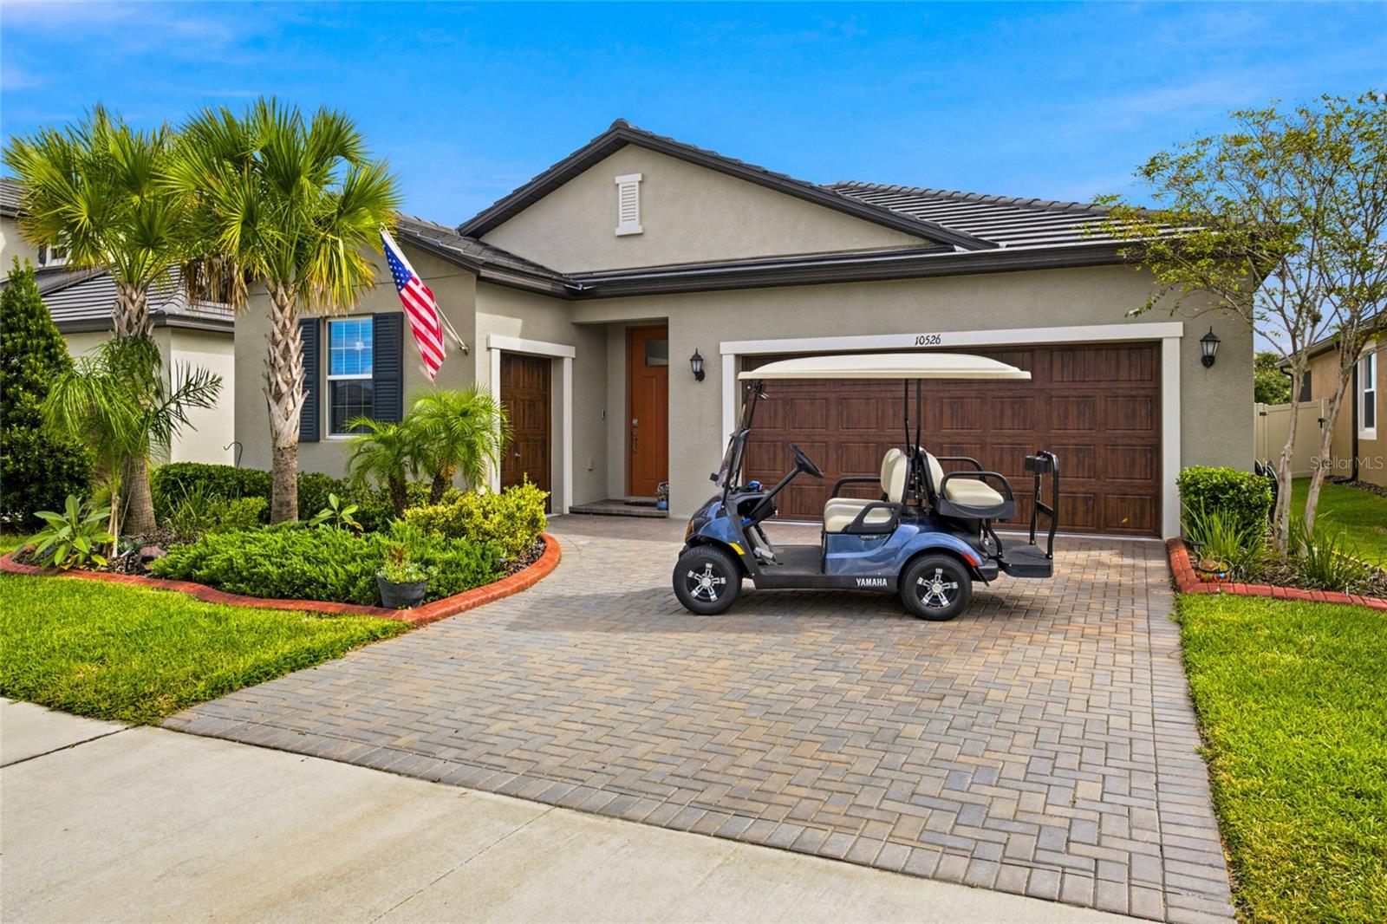
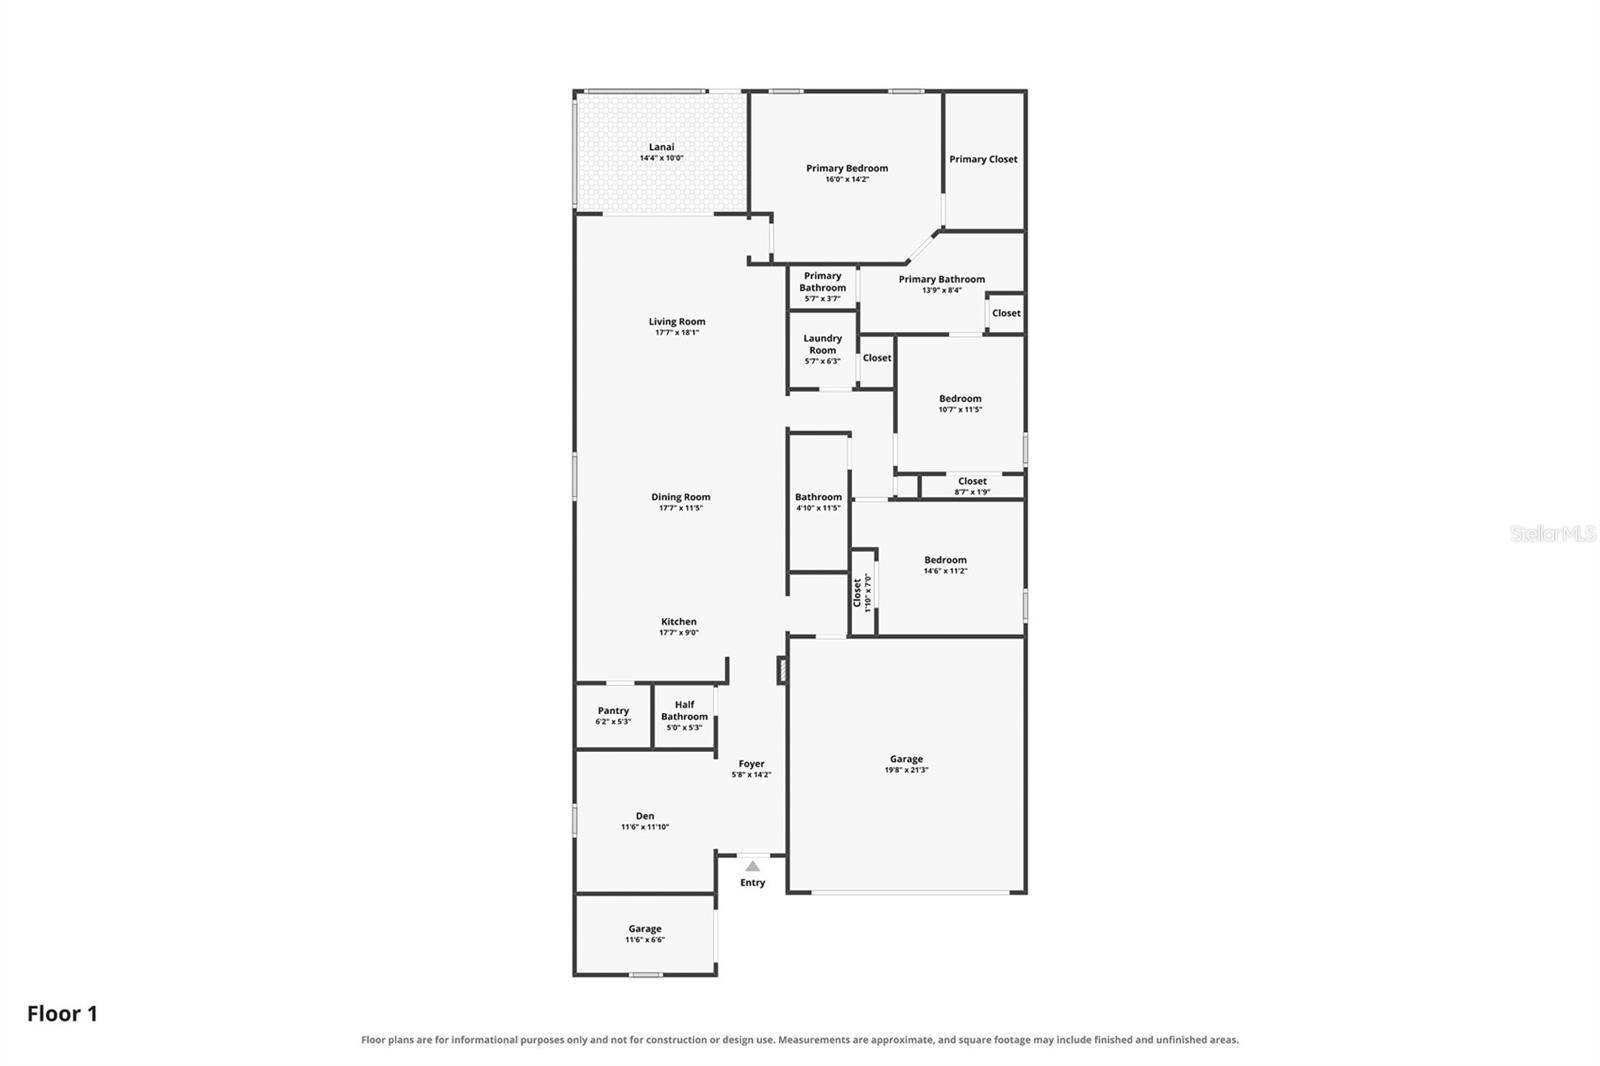
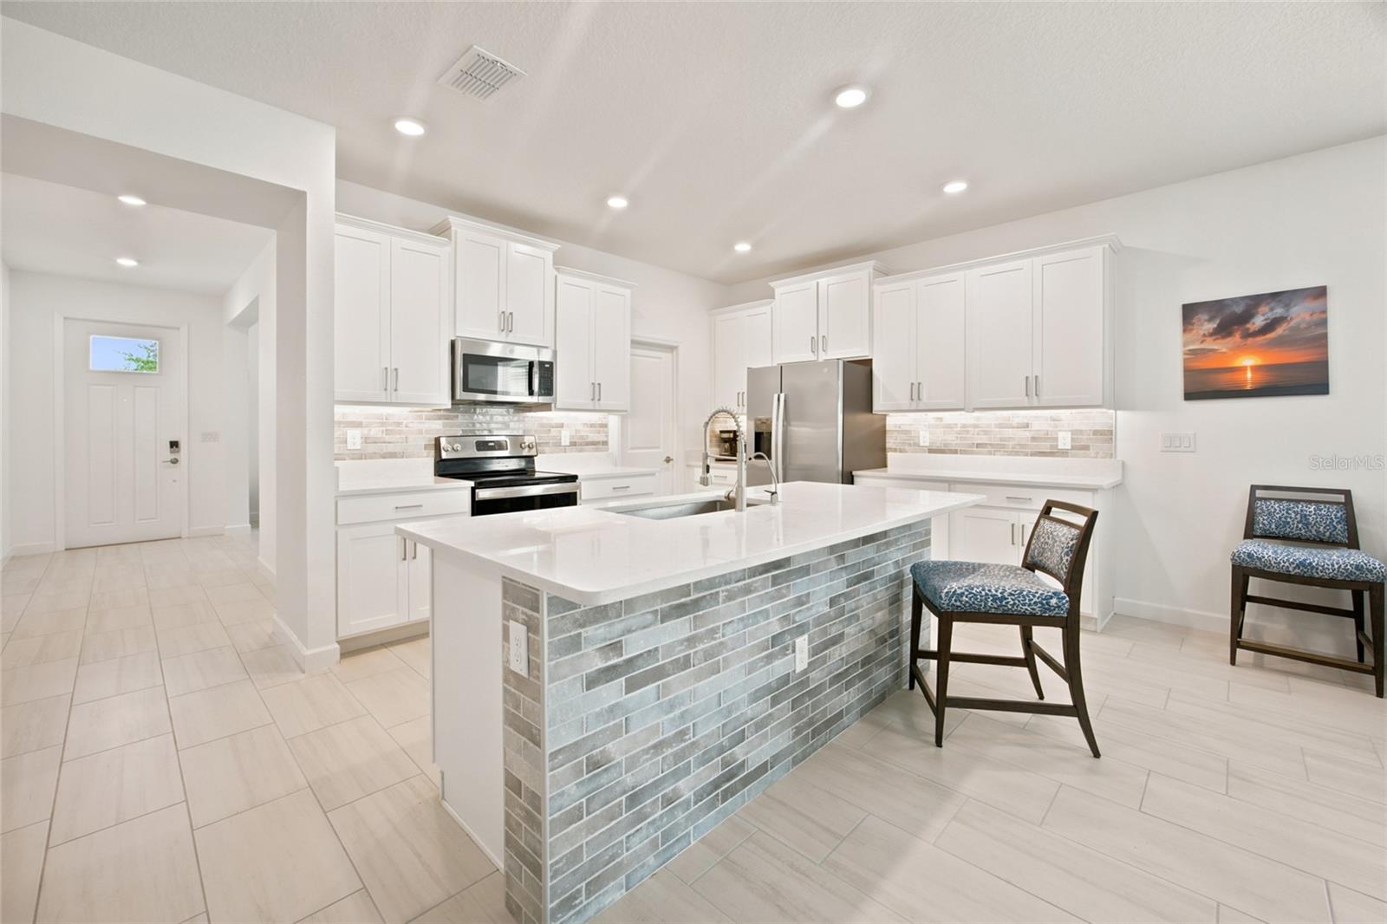
GOLF CART INCLUDED! Single-family floor plans are completely SOLD OUT by the builder in Medley at Mirada—don't miss this rare chance to own a better-than-new 2024 UPGRADED 2,141 SF home with NO CARPET ANYWHERE! Located in a premier 55+ gated resort community, this spacious 3-bedroom, 2.5-bathroom + flex room home features an open floor plan built for effortless living and entertaining. Inside, enjoy laminate flooring and ceiling fans in ALL BEDROOMS, sealed tile in main areas, a custom living room accent wall, upgraded kitchen tile backsplash and island, laundry and mudroom cabinetry, and a spacious owner's suite with a CUSTOM-BUILT CLOSET. Outside, relax on the screened-in lanai overlooking a FULLY FENCED BACKYARD with landscape curbing and a SEALED PAVER DRIVEWAY. The oversized 2-CAR GARAGE PLUS SEPARATE GOLF CART GARAGE includes LED lighting, and you can control the gates, front door, and both garages right from your phone. With a 2024 roof, water heater, and UV-light HVAC, you'll benefit from newer construction and lower energy and insurance costs. Enjoy low-maintenance living with HOA services covering lawn care, internet, and Spectrum TV. Residents get exclusive access to the private Medley Club (heated resort pool, café, fitness center, pickleball, tennis, bocce, and social events) PLUS Mirada’s 15-ACRE CRYSTAL LAGOON for swimming, kayaking, paddle boarding, sandy beaches, dog parks, and golf cart paths. Conveniently located right off I-75 near Tampa Bay shopping, dining, and medical centers. Schedule your private showing today!

$2,861/mo

Est. mortgage payment based on a $430,000 home price.

All estimates are provided by Luxury Presence for informational purposes only. Actual amounts may vary.

Additional information

MLS® ID
OM735147

Interior Features

Bedrooms
3
Bathrooms
3
Cooling
Yes
Heating
Yes
Basement
No

Exterior Features

Lot Size
0.14 Acres

Other Property Details

Taxes
$5,304
Tax Frequency
Annually
Association Fee Frequency
Monthly
Secondary Association Fee
Not Listed
Garage
Yes
Municipality
25
Pets Allowed
Yes
55+/Senior Community
Yes

Listings courtesy of Stellar MLS as distributed by MLS GRID

All information deemed reliable but not guaranteed and should be independently verified. All properties are subject to prior sale, change or withdrawal. Neither listing broker(s) nor Stephanie Muzzillo shall be responsible for any typographical errors, misinformation, misprints and shall be held totally harmless. Properties displayed may be listed or sold by various participants in the MLS. 

Based on information submitted to the MLS GRID as of 7:08 PM UTC on 11/9/2026. All data is obtained from various sources and may not have been verified by broker or MLS GRID. Supplied Open House Information is subject to change without notice. All information should be independently reviewed and verified for accuracy. Properties may or may not be listed by the office/agent presenting the information.

©2026 Stellar MLS . All rights reserved.

DMCA Notice

Powered by Luxury Presence