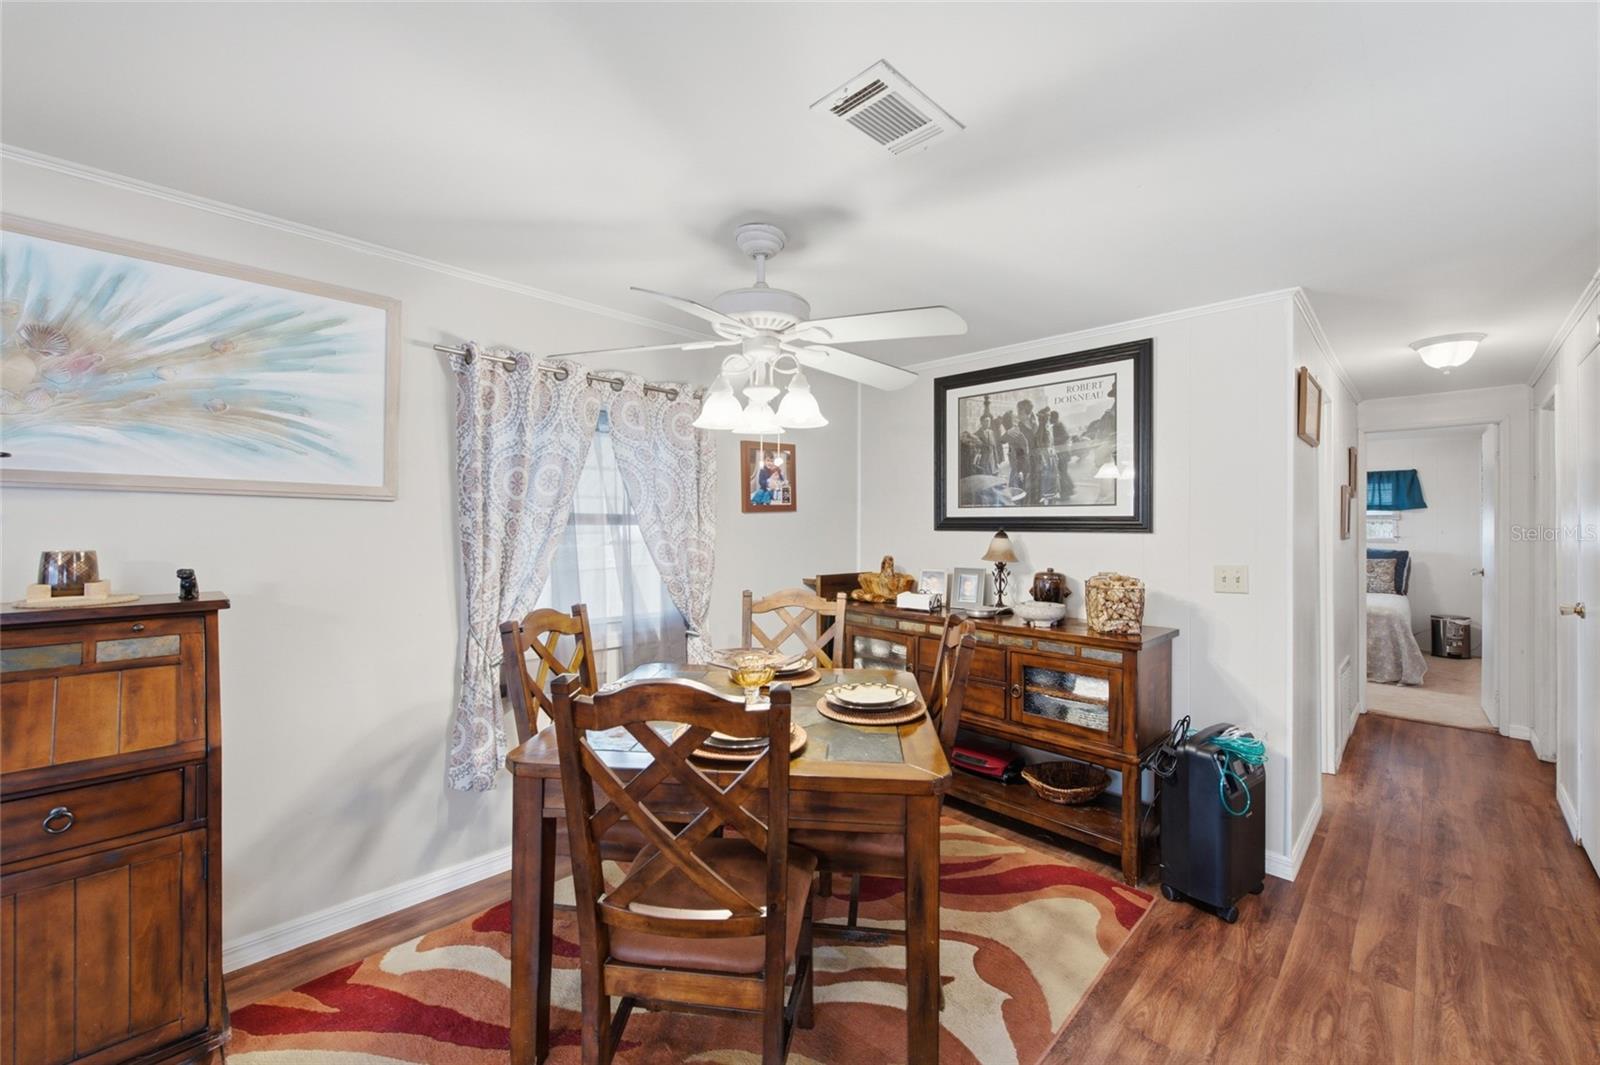
Property photo 1
Property photo 2
Property photo 3
Property photo 4
Property photo 5
2 Beds
2 Baths
880 sqft

$135,000

404 49TH AVENUE DR W, BRADENTON FL, 34207

Price per sqft$153.41
Built in1969
Property size880 sqft
Property typeManufactured
Courtesy of HOUSE MATCH, Rachel Woodruff, PA  Listing Contact: 941-213-7028

Overview

Active

Listed Nov 4, 2026

Updated 11h ago

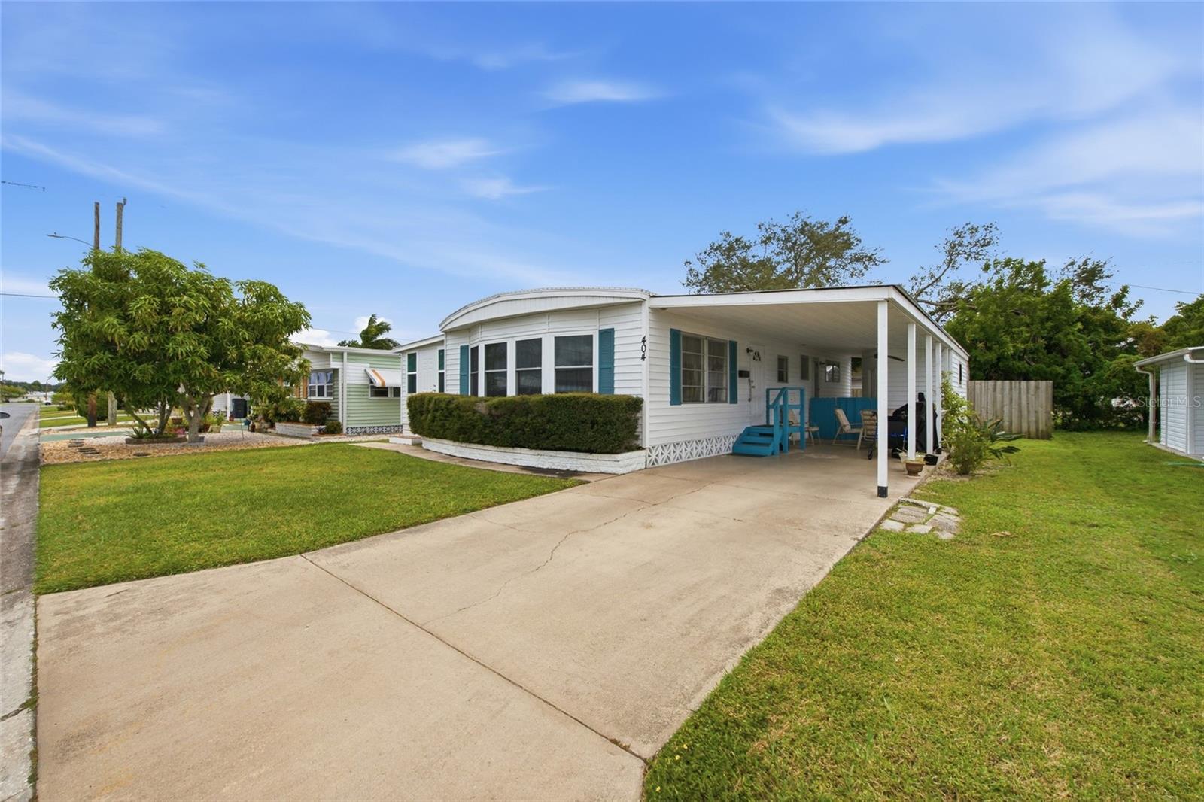
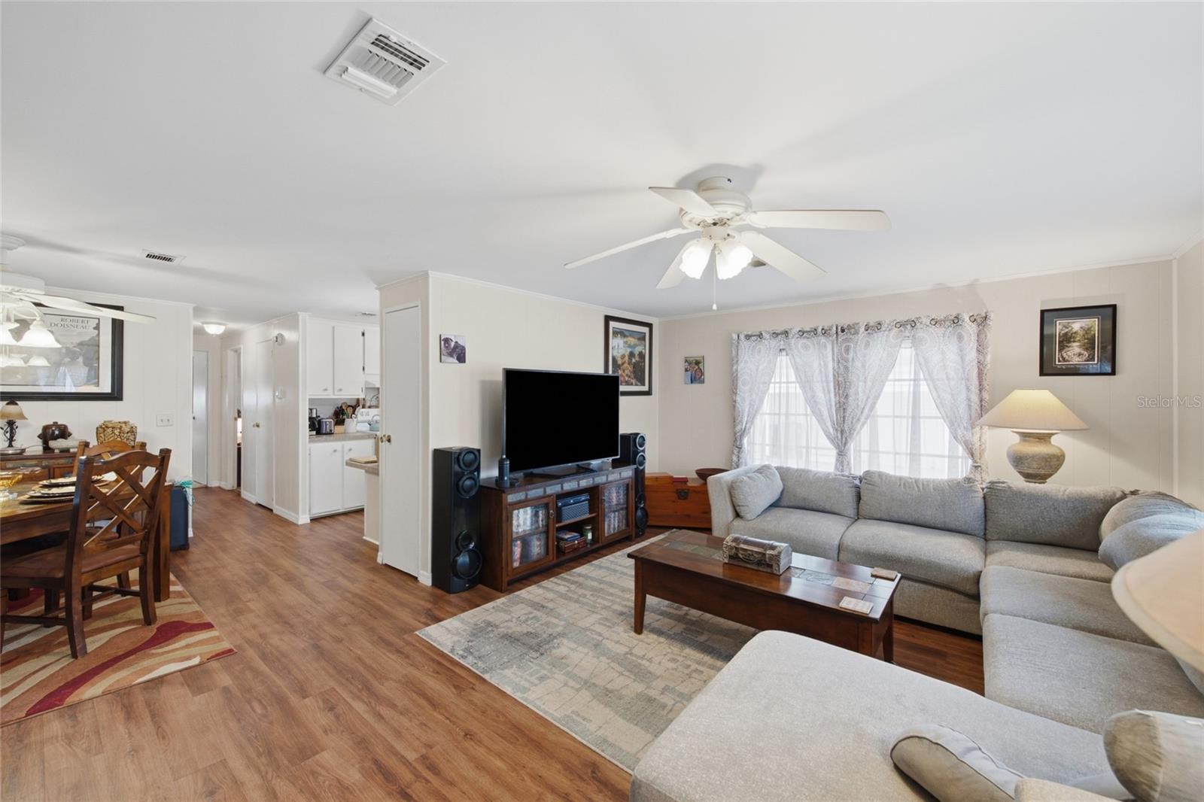
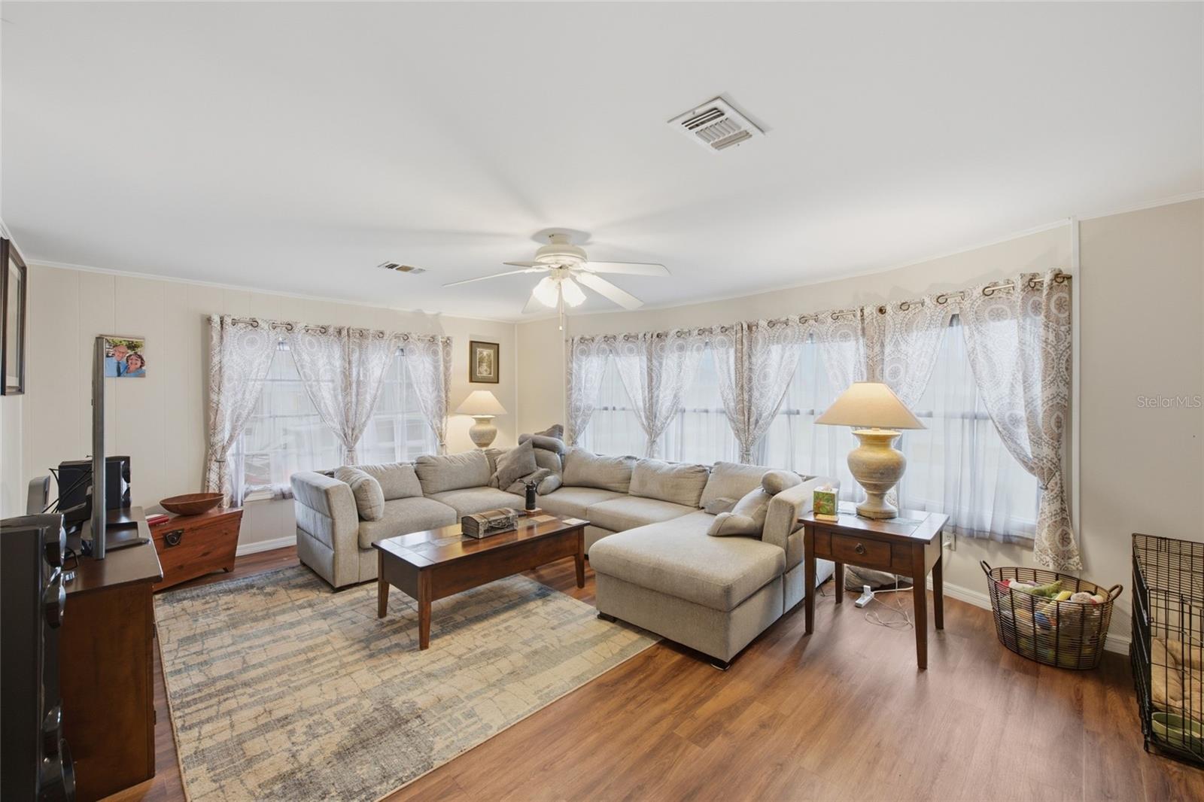
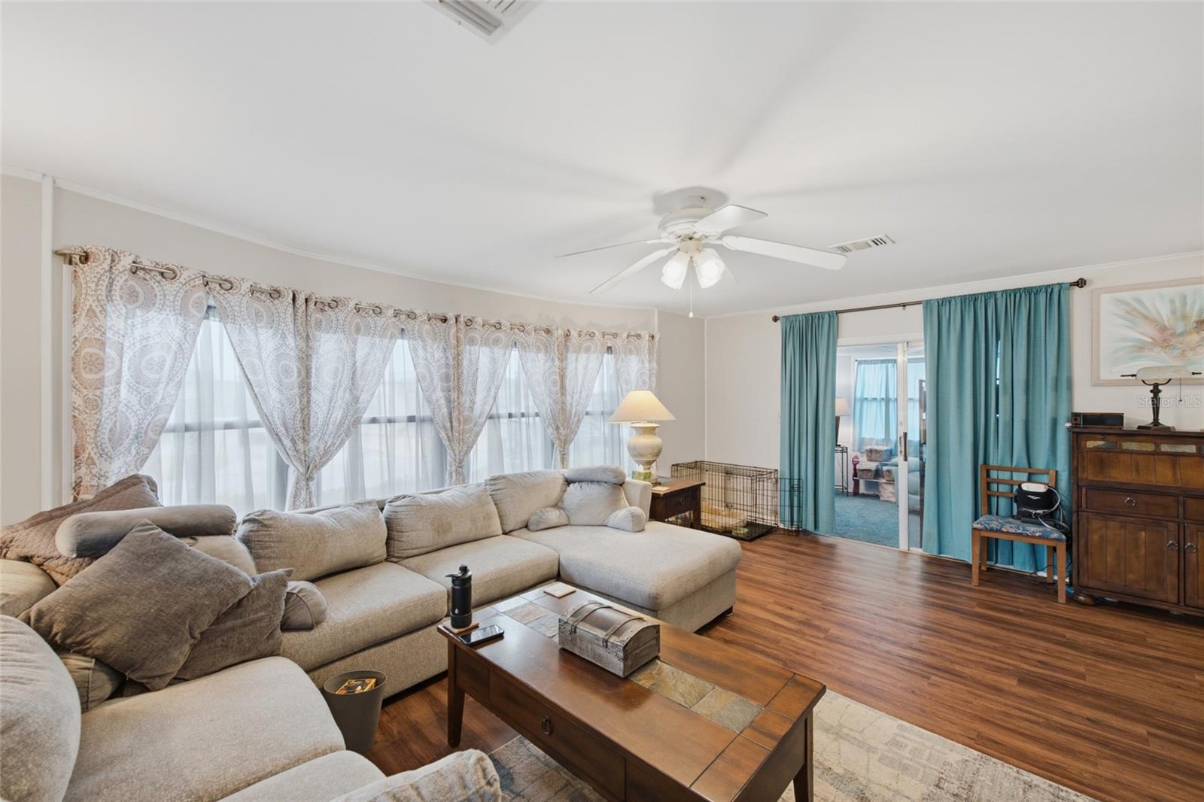
Virtually Staged. Enjoy comfortable, low-maintenance Florida living in this inviting 2-bedroom, 2-bath modular home located in the desirable Heather Hills Estates 55+ community. Inside, you'll find a bright and welcoming living space filled with natural light from windows, complemented by LVP flooring throughout the living and dining areas. The kitchen features white cabinetry, ample counter space, a breakfast bar area, double sink with a window above, and included appliances. Both bedrooms feature ceiling fans, closets, and natural lighting, providing comfortable and inviting spaces for residents and guests alike. Two full bathrooms add convenience and functionality to the home. Additional living and storage space can be found in the spacious Florida room, two storage sheds, and a covered front porch complete with a ceiling fan, perfect for relaxing, grilling, or enjoying your morning coffee. A detached laundry room adds convenience with a washer and dryer, shelving, and a workbench. Additional highlights include a roof approx 1.5 years , A/C replaced in 2025, an attached carport, and a long driveway for parking. Residents of Heather Hills Estates enjoy a welcoming, pet-friendly community with amenities including a clubhouse, shuffleboard, library, pond with fountain, and planned social activities such as card and game clubs. Conveniently situated near shopping, dining, and medical offices, this home offers a wonderful opportunity to enjoy a relaxed and active Florida lifestyle in an established 55+ community.

$898/mo

Est. mortgage payment based on a $135,000 home price.

All estimates are provided by Luxury Presence for informational purposes only. Actual amounts may vary.

Additional information

MLS® ID
A4711284

Interior Features

Bedrooms
2
Bathrooms
2
Cooling
Yes
Heating
Yes
Basement
No

Exterior Features

Lot Size
0.09 Acres

Other Property Details

Taxes
$819
Tax Frequency
Annually
Association Fee Frequency
Monthly
Municipality
35
Pets Allowed
Yes
55+/Senior Community
Yes

Listings courtesy of Stellar MLS as distributed by MLS GRID

All information deemed reliable but not guaranteed and should be independently verified. All properties are subject to prior sale, change or withdrawal. Neither listing broker(s) nor Stephanie Muzzillo shall be responsible for any typographical errors, misinformation, misprints and shall be held totally harmless. Properties displayed may be listed or sold by various participants in the MLS. 

Based on information submitted to the MLS GRID as of 12:40 PM UTC on 11/6/2026. All data is obtained from various sources and may not have been verified by broker or MLS GRID. Supplied Open House Information is subject to change without notice. All information should be independently reviewed and verified for accuracy. Properties may or may not be listed by the office/agent presenting the information.

©2026 Stellar MLS . All rights reserved.

DMCA Notice

Powered by Luxury Presence