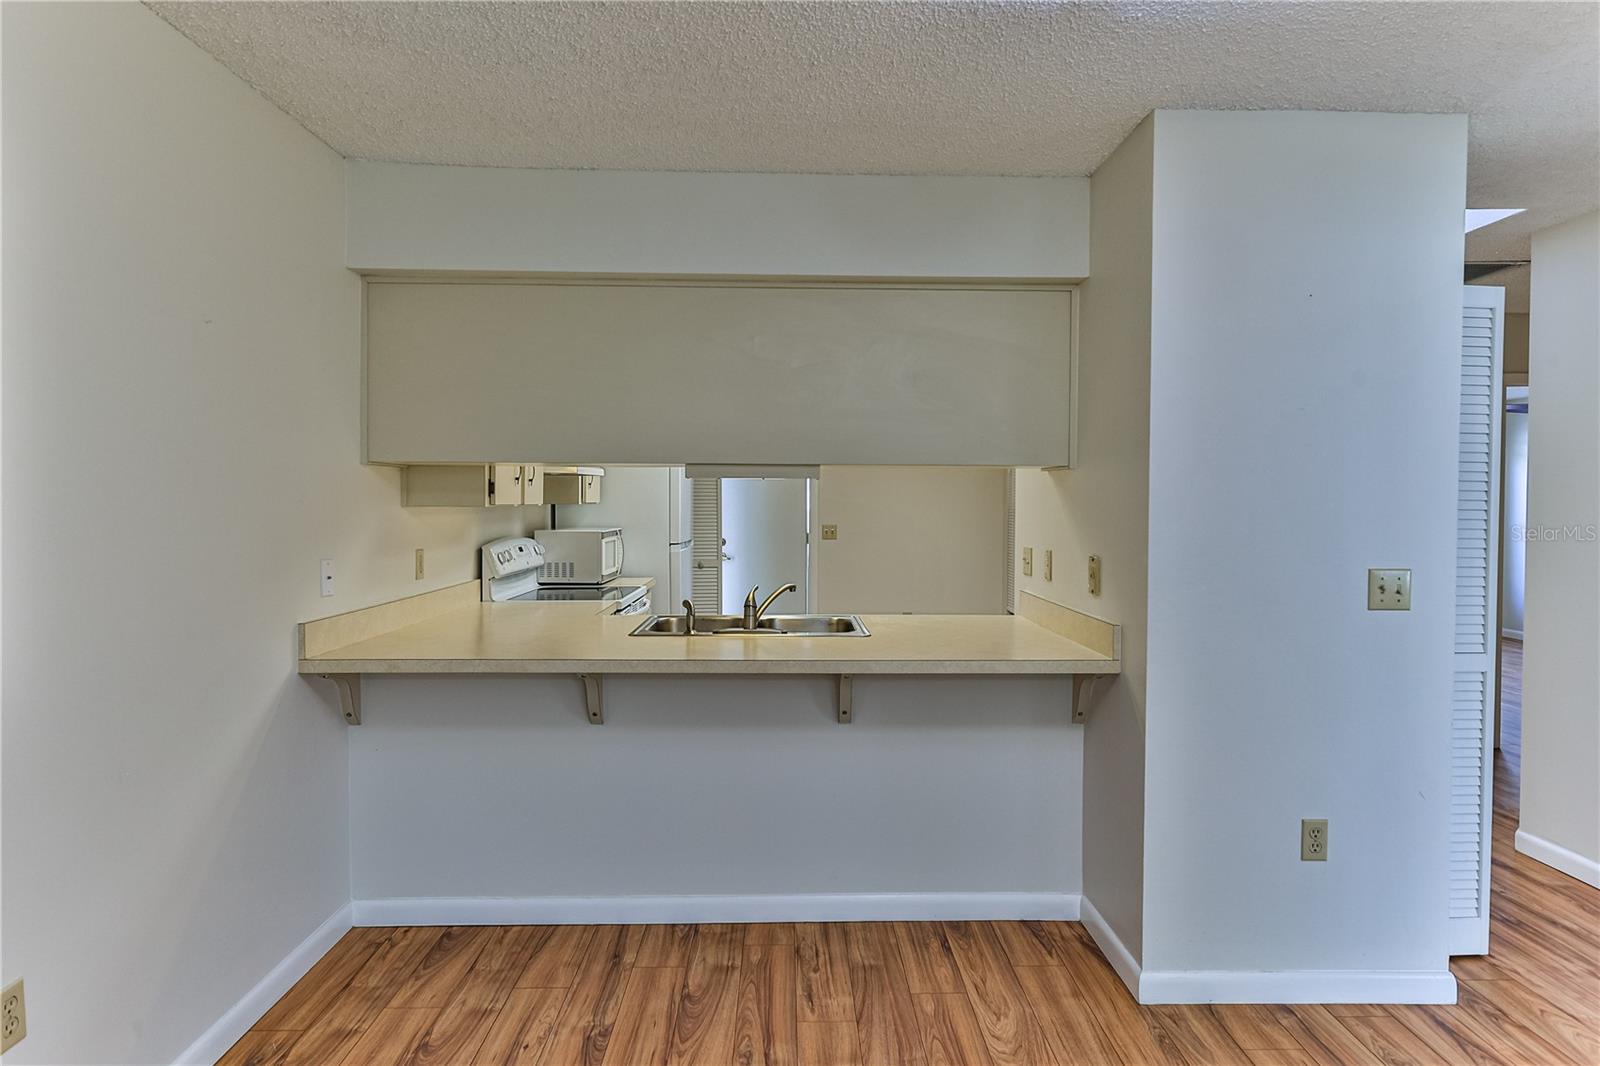
Property photo 1
Property photo 2
Property photo 3
Property photo 4
Property photo 5
2 Beds
2 Baths
1,155 sqft

$149,000

3333 S LIVERPOOL PT, INVERNESS FL, 34452

Price per sqft$129.00
Built in1988
Property size1,155 sqft
Property typeTownhomes
Courtesy of EXP REALTY LLC, Cezary Wasylak  Listing Contact: 800-486-1794

Overview

Active

Listed Aug 6, 2026

Updated 22h ago

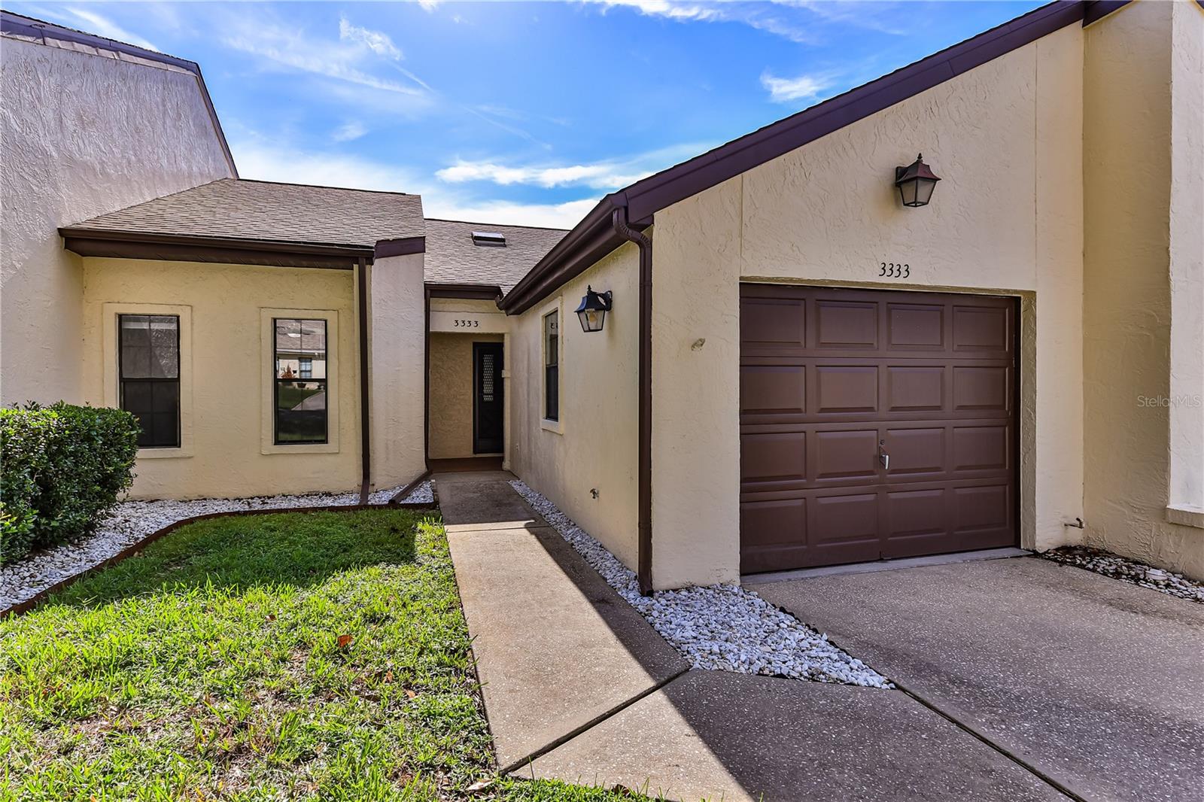
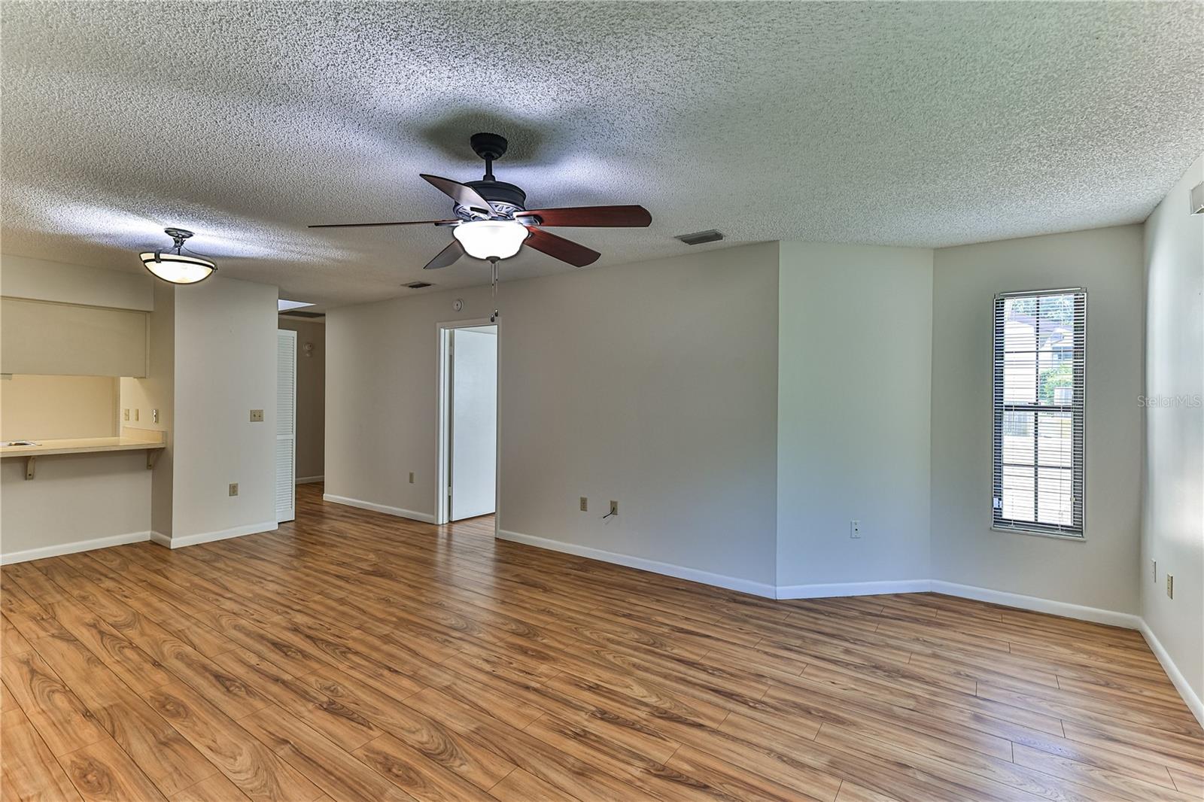
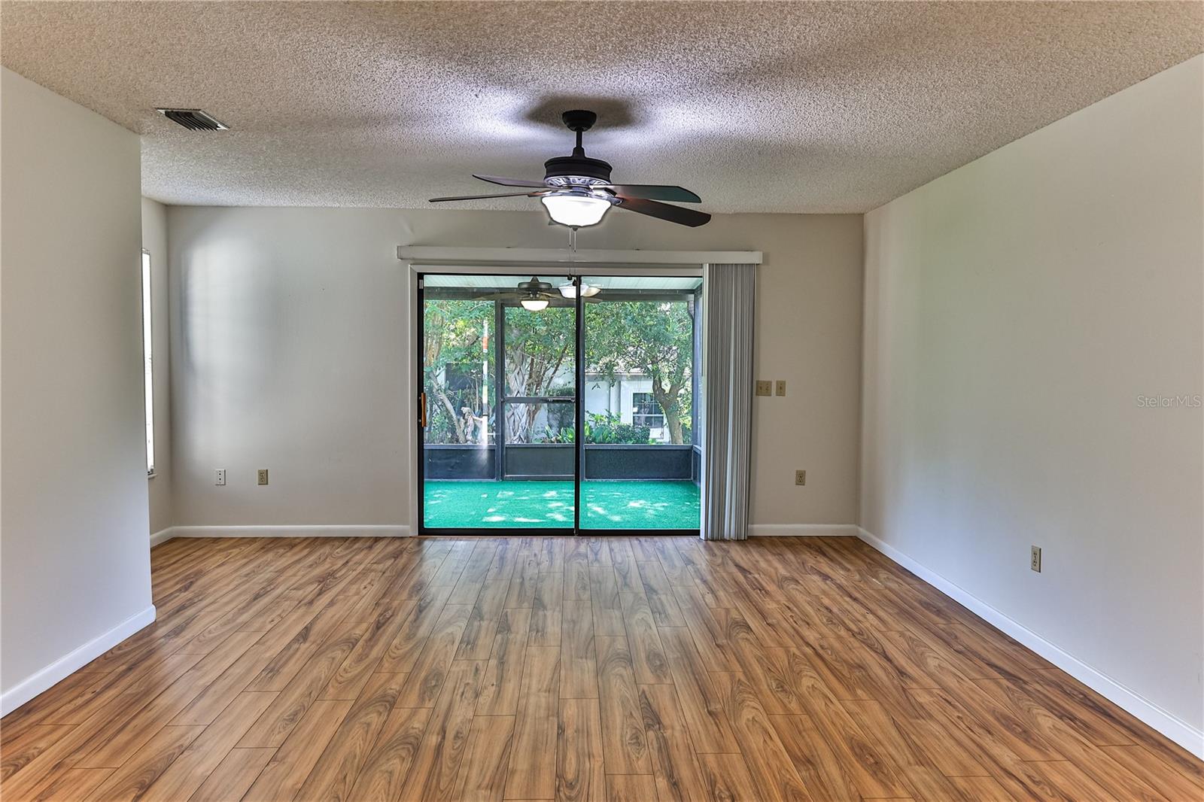
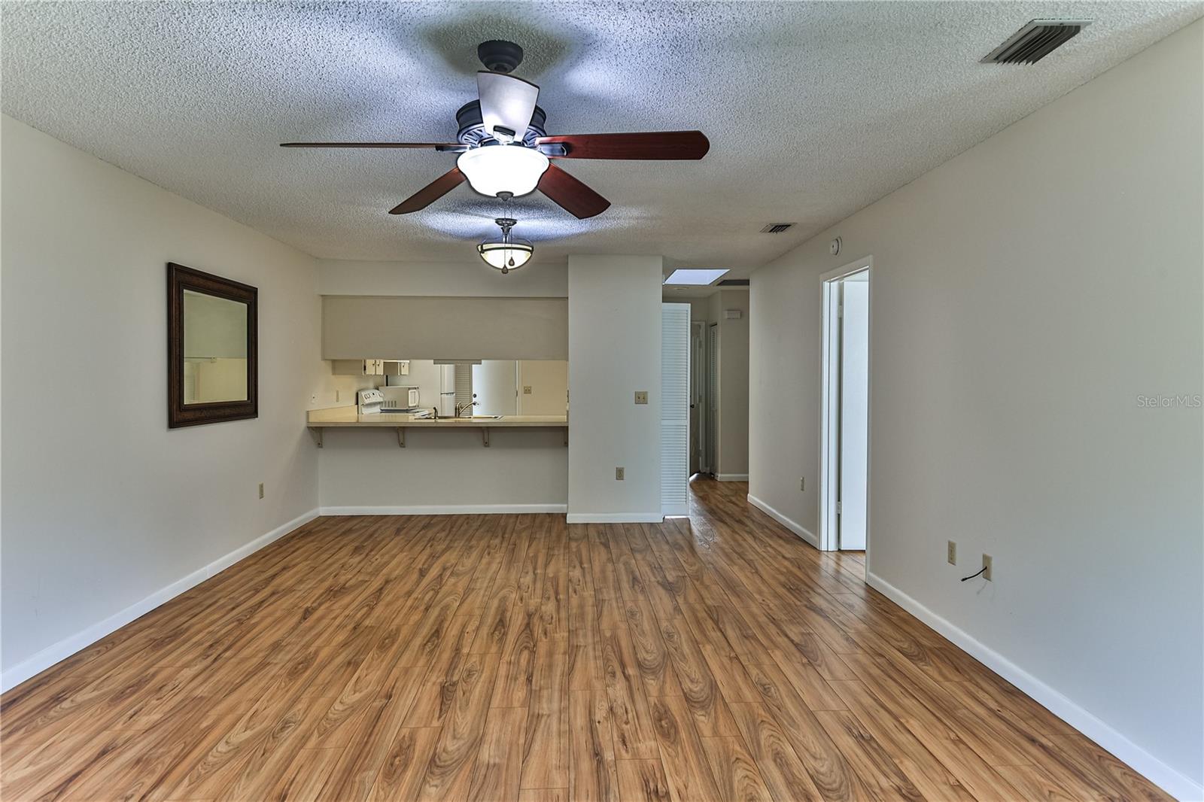
**Seller is offering to contribute to Buyers’ Closing Costs!** Bright, comfortable, and move-in ready! This 2-bedroom, 2-bath villa with a 1-car garage is located in the desirable Royal Oaks community of Inverness. Featuring a bright and inviting interior, no carpet throughout, abundant closet space, and a skylight that fills the home with natural light, this well-maintained villa offers a comfortable split-plan layout designed for easy, low-maintenance Florida living. Enjoy exceptional value with an HOA that includes water, sewer, high-speed internet, cable TV, trash service, and ground maintenance. Royal Oaks offers an impressive array of amenities, including a clubhouse with a spacious meeting area, library, fitness center, solar-heated community pool, playground, RV/trailer parking, and recreational facilities. Residents enjoy a welcoming community atmosphere with social activities, gathering spaces, and beautifully maintained common areas. Located in a high and dry Flood Zone X, this villa offers added peace of mind and convenient access to shopping, dining, medical facilities, parks, and outdoor recreation. Explore charming downtown Inverness with its local restaurants, shops, and waterfront parks, or enjoy the nearby Withlacoochee State Trail, lakes, farms, local airport, and Florida’s beautiful natural springs. Whether you’re looking for a year-round residence, seasonal retreat, or investment opportunity, this Royal Oaks villa offers comfort, convenience, and the relaxed Florida lifestyle you’ve been searching for!

$991/mo

Est. mortgage payment based on a $149,000 home price.

All estimates are provided by Luxury Presence for informational purposes only. Actual amounts may vary.

Additional information

MLS® ID
A4702259

Interior Features

Bedrooms
2
Bathrooms
2
Cooling
Yes
Heating
Yes
Basement
No

Exterior Features

Lot Size
0.08 Acres

Other Property Details

Taxes
$2,002
Tax Frequency
Annually
Association Fee Frequency
Monthly
Garage
Yes
Municipality
19
Pets Allowed
Yes
55+/Senior Community
No

Listings courtesy of Stellar MLS as distributed by MLS GRID

All information deemed reliable but not guaranteed and should be independently verified. All properties are subject to prior sale, change or withdrawal. Neither listing broker(s) nor Stephanie Muzzillo shall be responsible for any typographical errors, misinformation, misprints and shall be held totally harmless. Properties displayed may be listed or sold by various participants in the MLS. 

Based on information submitted to the MLS GRID as of 9:57 PM UTC on 11/9/2026. All data is obtained from various sources and may not have been verified by broker or MLS GRID. Supplied Open House Information is subject to change without notice. All information should be independently reviewed and verified for accuracy. Properties may or may not be listed by the office/agent presenting the information.

©2026 Stellar MLS . All rights reserved.

DMCA Notice

Powered by Luxury Presence