Property photo 1
Property photo 2
Property photo 3
Property photo 4
Property photo 5
3 Beds
4 Baths
2,786 sqft

$666,625

303 VAUDEVILLE ROW, OLDSMAR FL, 34677

Price per sqft$239.28
Built in2026
Property size2,786 sqft
Property typeTownhomes
Courtesy of DRB GROUP REALTY, LLC, Lisa Clay  Listing Contact: 407-270-2747

Overview

Active

Listed Nov 3, 2026

Updated 4h ago

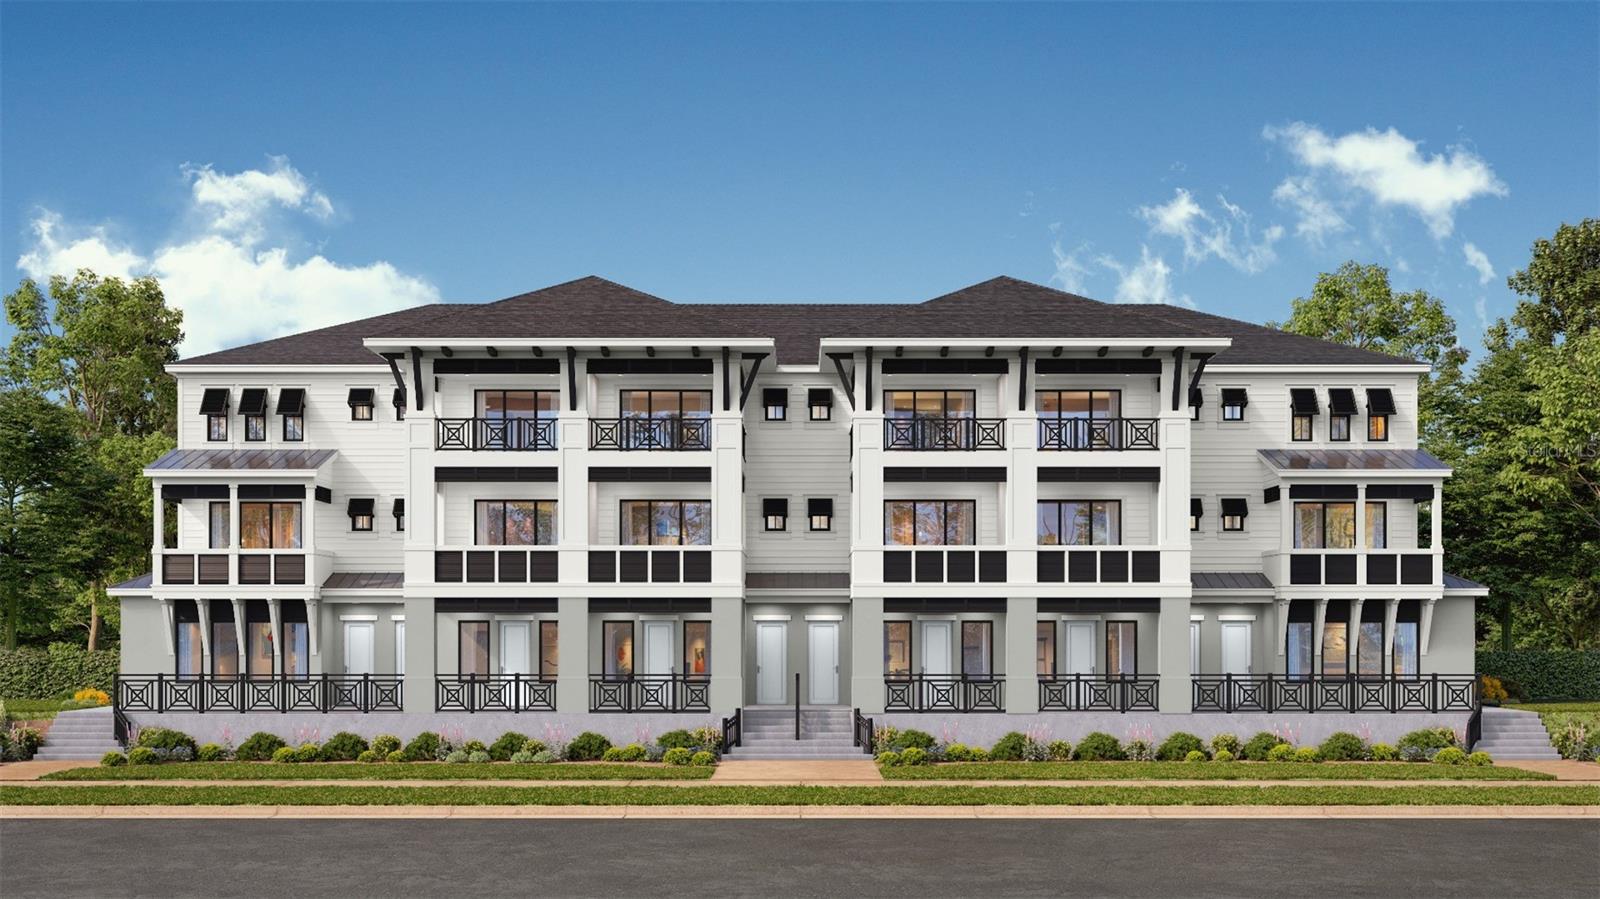
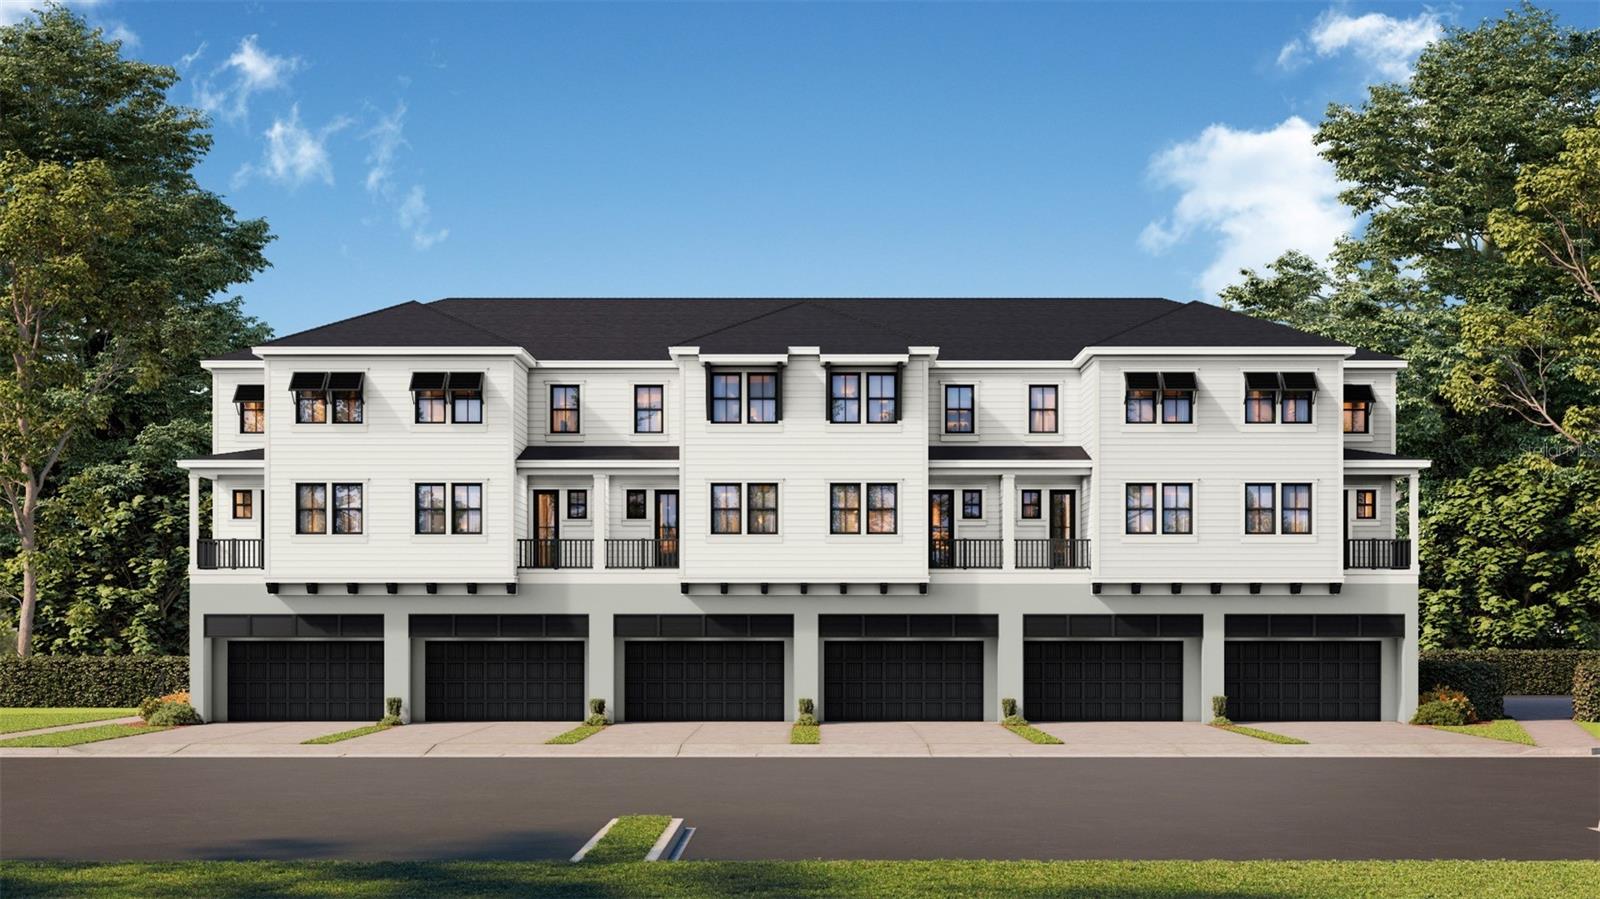
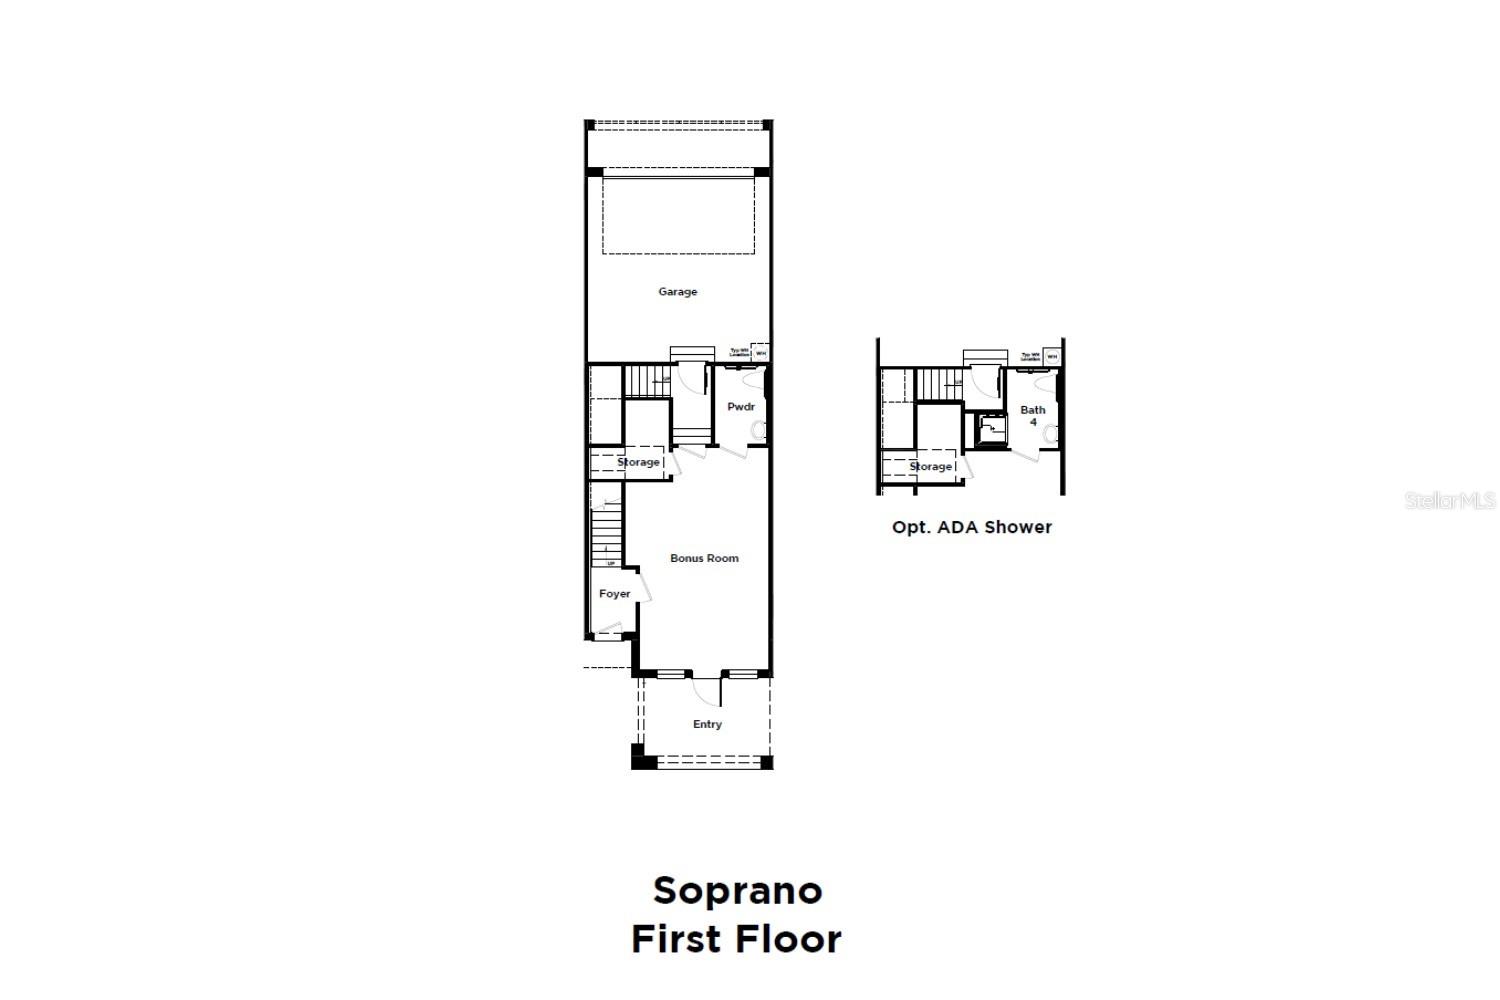
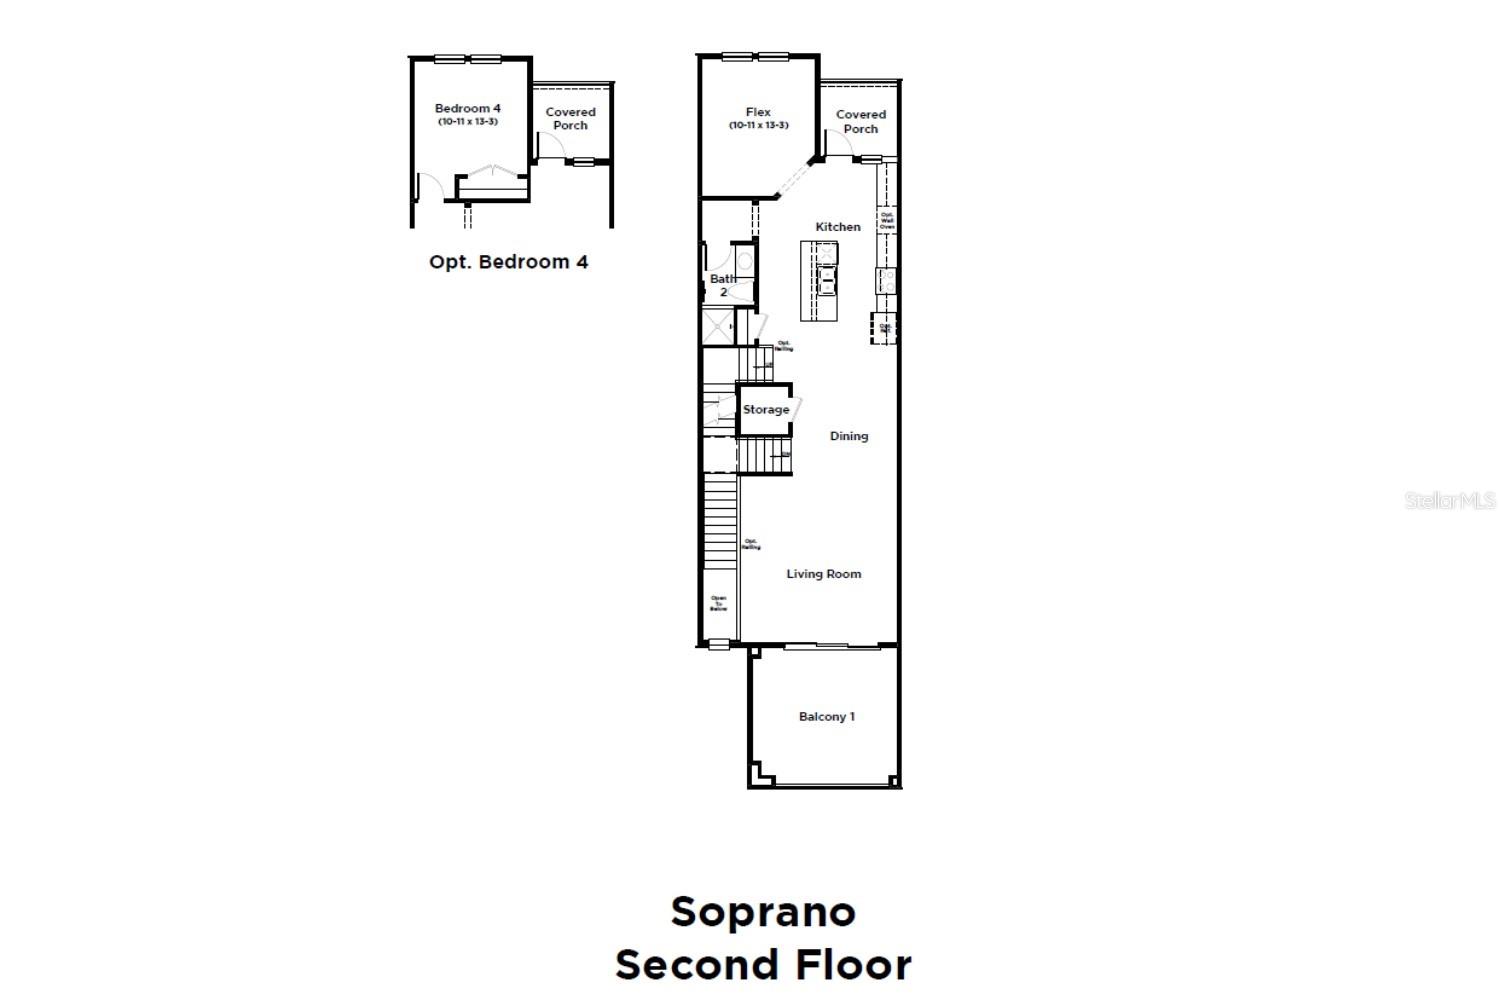
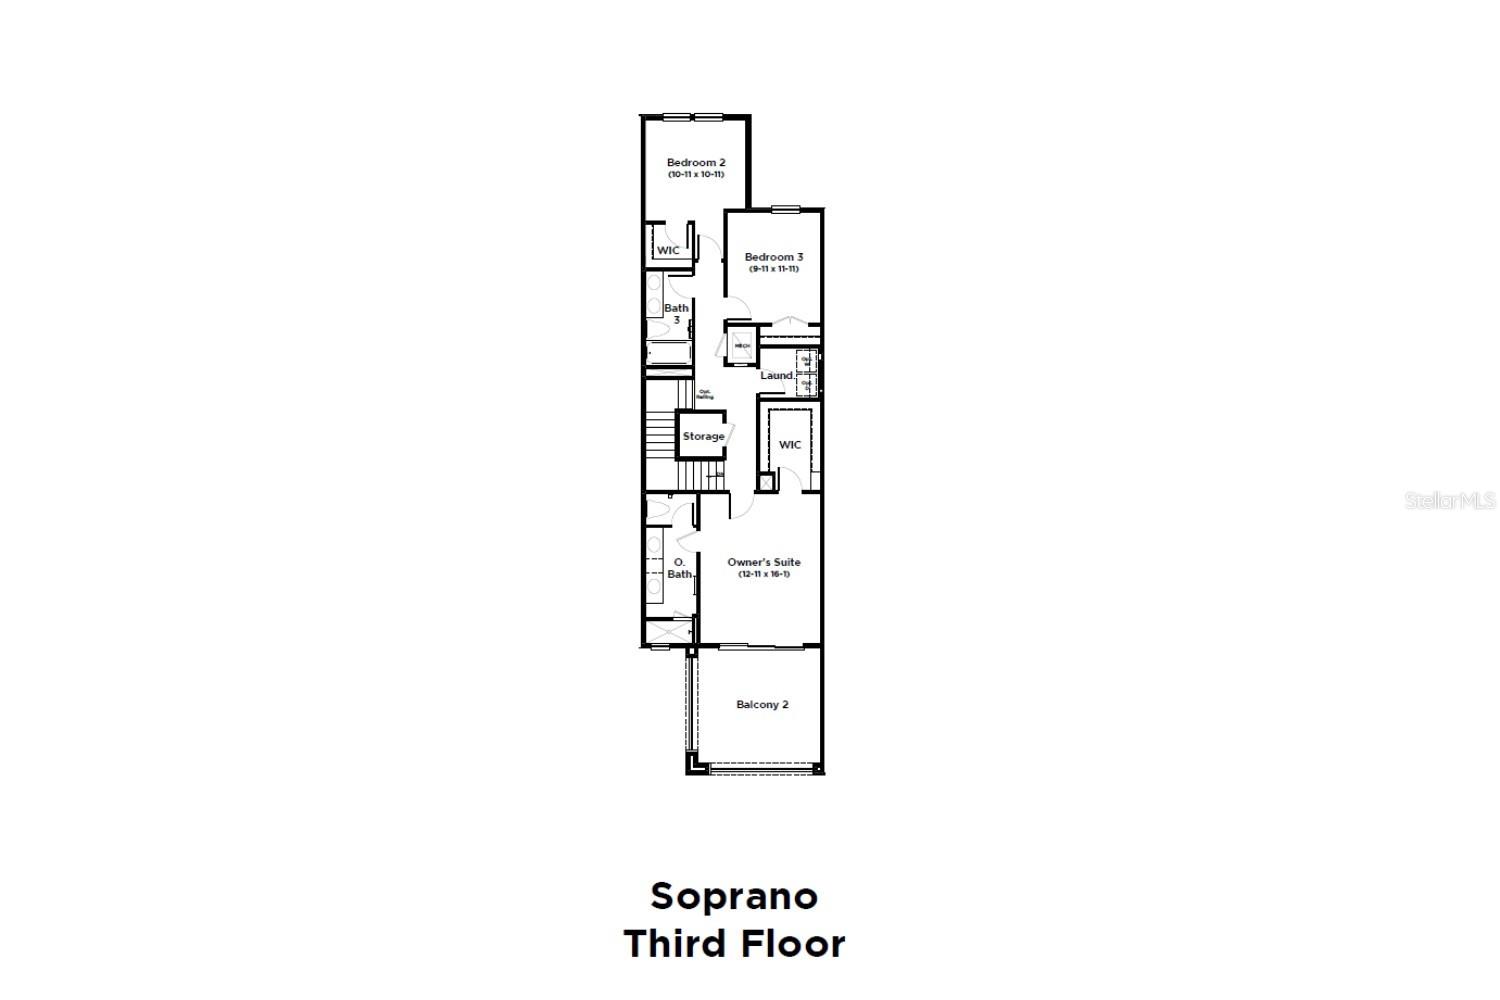
Under Construction. The Soprano is a three-story townhome offering modern luxury in the heart of Downtown Oldsmar. Thoughtfully designed for a flexible lifestyle, this beautifully appointed residence features luxury vinyl plank flooring throughout the entire home, including all staircases, creating a seamless design. The first floor welcomes you to a spacious two-car garage and a unique live/work space perfect for a home office, fitness room, or guest space. The first-floor half bath also has the option to convert into a full bathroom, adding more flexibility. The main living level showcases an expansive open-concept design with a spacious living and dining area flowing effortlessly into a gourmet kitchen. The space features a large center island, quartz countertops, gray cabinetry, tile backsplash, and Kohler fixtures. A generous flex room and full bath provide possibilities for a home office, fitness space, or media room. Two spacious outdoor living spaces create additional space for hosting or relaxing. The third floor offers a primary suite complete with a walk-in closet, private balcony, and spa-inspired bath featuring floor-to-ceiling tile, quartz countertops, and gray cabinetry. Two additional bedrooms share a well-appointed full bath with designer finishes, while a conveniently located laundry room adds everyday convenience. This home is under construction, and the photos shown are of a previously built home. For more details, please contact our sales team.

$4,435/mo

Est. mortgage payment based on a $666,625 home price.

All estimates are provided by Luxury Presence for informational purposes only. Actual amounts may vary.

Additional information

MLS® ID
TB8563103

Interior Features

Bedrooms
3
Bathrooms
4
Cooling
Yes
Heating
Yes
Basement
No

Exterior Features

Lot Size
0.04 Acres

Other Property Details

Association Fee Frequency
Monthly
Garage
Yes
Municipality
28
Pets Allowed
Yes
New Construction
Yes
55+/Senior Community
No

Listings courtesy of Stellar MLS as distributed by MLS GRID

All information deemed reliable but not guaranteed and should be independently verified. All properties are subject to prior sale, change or withdrawal. Neither listing broker(s) nor Stephanie Muzzillo shall be responsible for any typographical errors, misinformation, misprints and shall be held totally harmless. Properties displayed may be listed or sold by various participants in the MLS. 

Based on information submitted to the MLS GRID as of 6:22 AM UTC on 11/5/2026. All data is obtained from various sources and may not have been verified by broker or MLS GRID. Supplied Open House Information is subject to change without notice. All information should be independently reviewed and verified for accuracy. Properties may or may not be listed by the office/agent presenting the information.

©2026 Stellar MLS . All rights reserved.

DMCA Notice

Powered by Luxury Presence