Property photo 1
Property photo 2
Property photo 3
Property photo 4
Property photo 5
6 Beds
4 Baths
3,718 sqft

$1,167,500

10844 SE HIGHWAY 42, SUMMERFIELD FL, 34491

Price per sqft$314.01
Built in2005
Property size3,718 sqft
Property typeResidential
Courtesy of KELLER WILLIAMS CORNERSTONE RE, Robin Brooks Schomp  Listing Contact: 352-369-4044

Overview

Active

Listed Nov 6, 2026

Updated 2 days ago

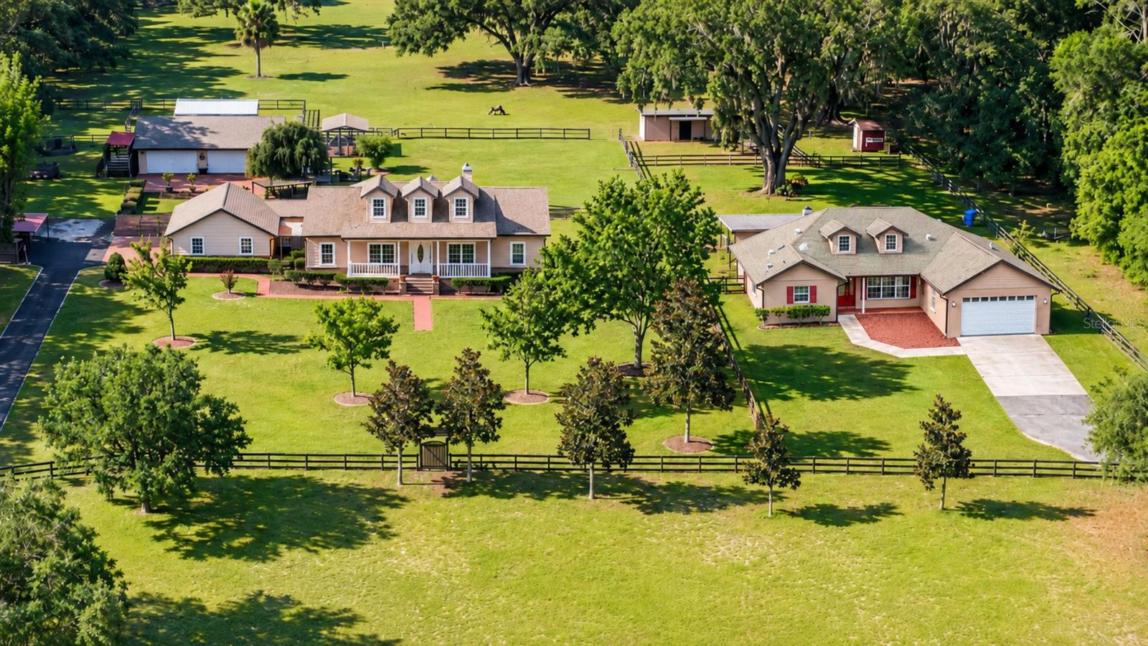
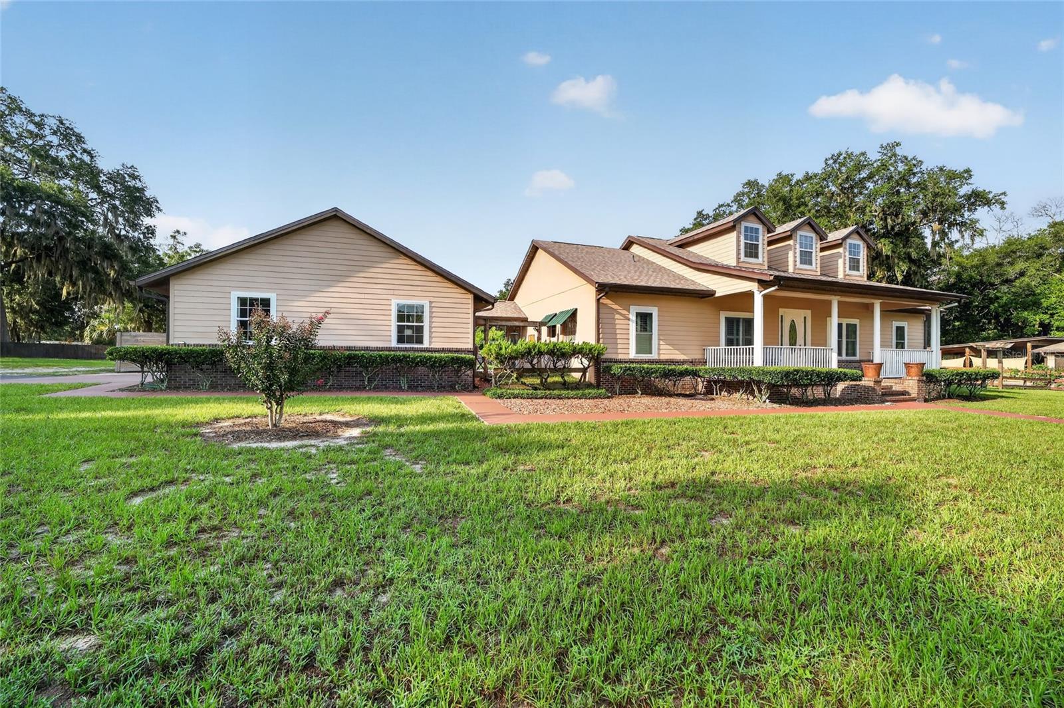
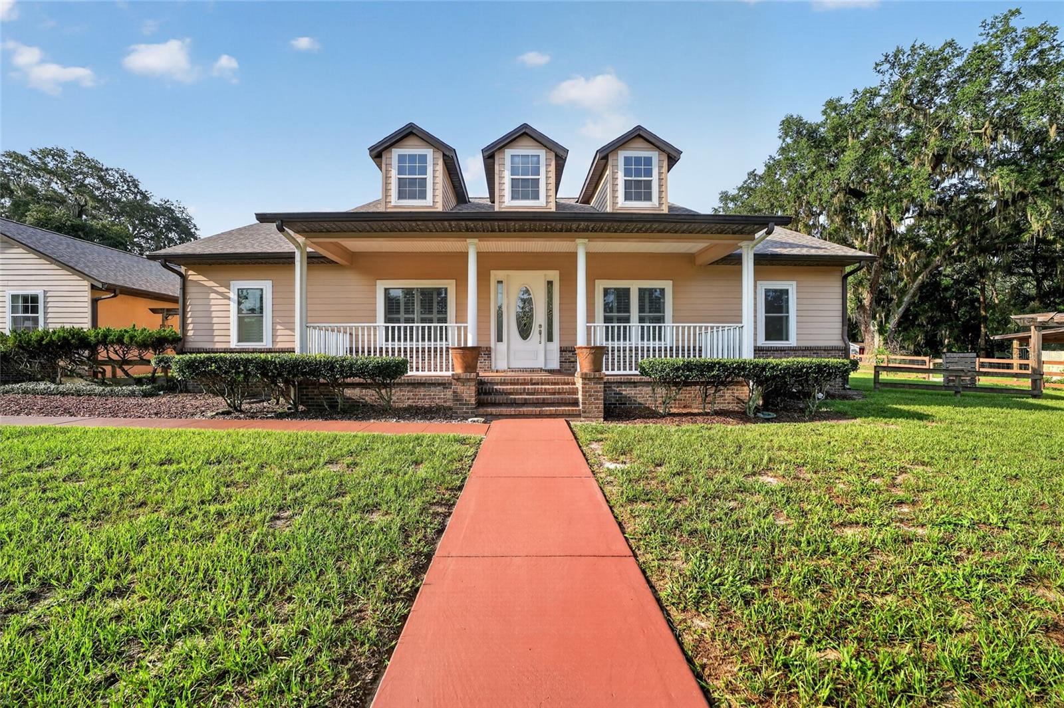
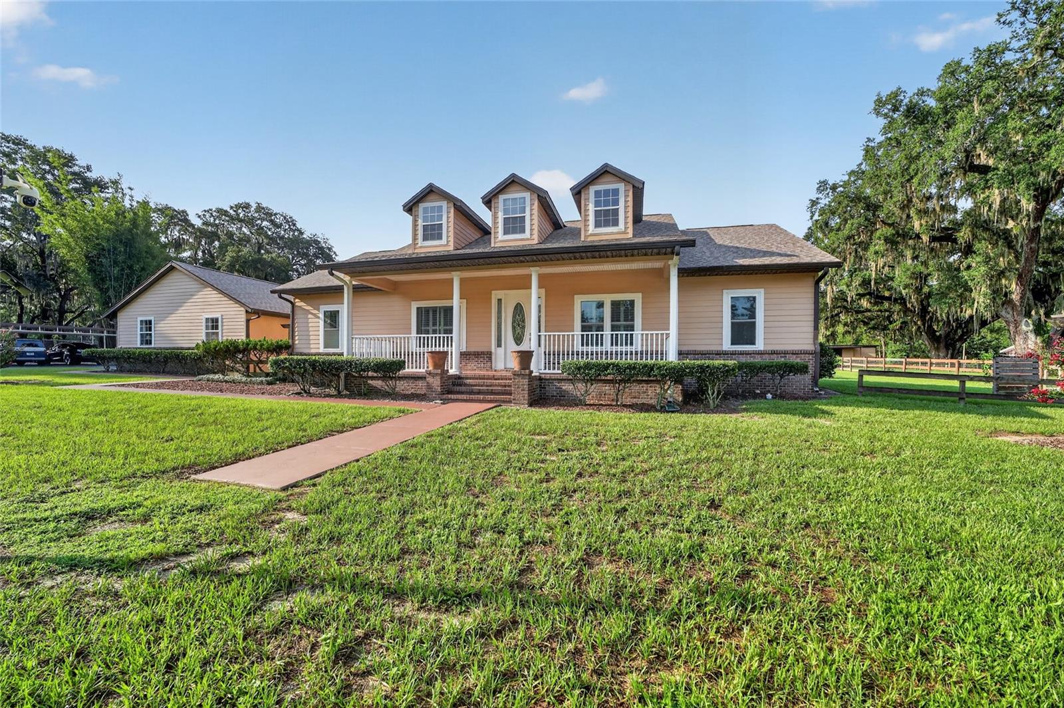
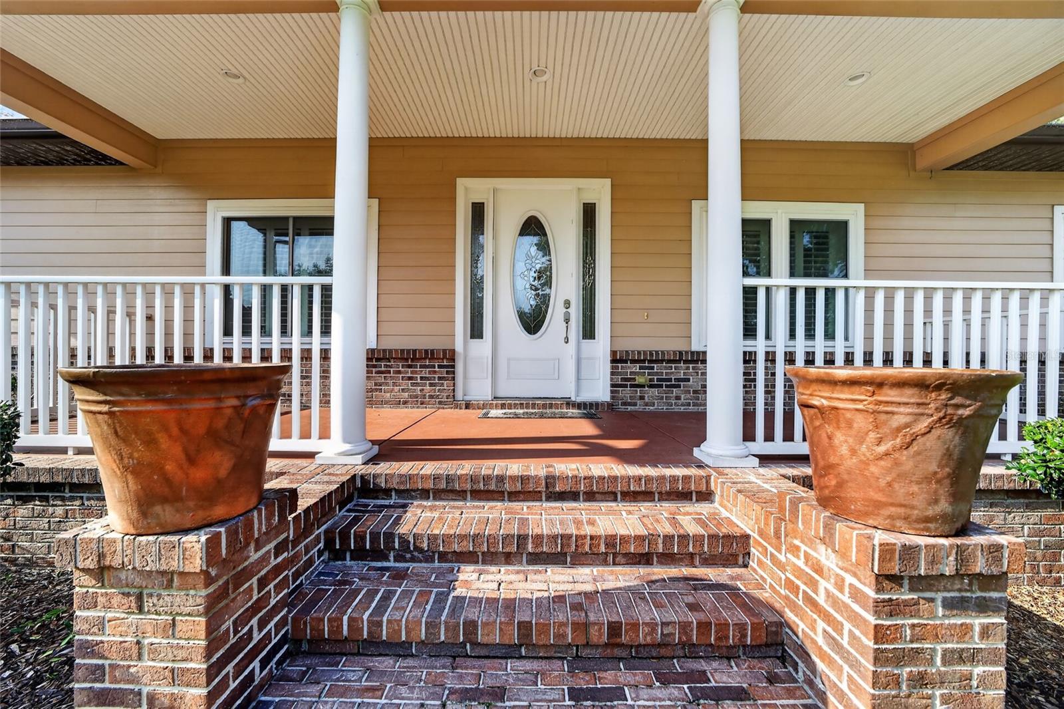
TWO HOMES, MULTI-GENERATIONAL + HOMESTEAD DREAM PROPERTY! A LITTLE COUNTRY CHARM, AND A WHOLE LOT OF POSSIBILITY! Set on 6.7 fully fenced acres in Summerfield, this beautifully landscaped farm brings together two separate site-built concrete block homes, exceptional garage and workshop space, and room to enjoy the country lifestyle. With 6 bedrooms and 4 bathrooms between the residences, this property offers a welcoming setup for multi-generational living—room to gather together while each household enjoys a place of its own. The main residence features 2112 square feet with 3 bedrooms, 2 bathrooms, a den, and an expansive sunroom overlooking a peaceful Zen garden. Start your morning with coffee and a garden view, then enjoy a remodeled kitchen and comfortable spaces for everyday living and entertaining. A renovated primary bathroom and custom closet add thoughtful touches, while a newer roof, A/C, windows, and water heater round out the updates. The second home is a complete residence of its own, featuring 1,605 square feet with 3 bedrooms, 2 bathrooms, high ceilings, and an open floor plan. An oversized covered rear patio provides a welcoming spot to unwind or entertain, and an attached 2-car garage adds convenience. Its own electric meter, well, and septic system further enhance the home’s independence. Bring the tools, the toys, and those projects you’ve been meaning to start! In addition to the second home’s garage, the property includes an detached 4-car garage at the main residence, covered parking for 2 additional vehicles, and a detached 4-car concrete block garage/workshop. There’s ample space for vehicles, equipment, hobbies, and multiple projects. Outside, there’s so much to enjoy and room to grow. Fenced pasture, separate fenced yard areas, a barn, pole barn, greenhouse, and chicken house create a setting for gardening and country pursuits. A solar power system, tiki bar, and covered 24-foot RV with a porch and electric and sewer hookups add even more versatility. Main home NEW ROOF 2026, AC 2021, WH 2020. Second home ROOF 2009 and AC 2021. Whether your plans include multi-generational living, a hobby farm, or simply more room for the things you enjoy, this versatile property brings together two complete homes and an impressive collection of improvements. Come explore the space, functionality, and Florida country living at it's best!

$7,767/mo

Est. mortgage payment based on a $1,167,500 home price.

All estimates are provided by Luxury Presence for informational purposes only. Actual amounts may vary.

Additional information

MLS® ID
OM735076

Interior Features

Bedrooms
6
Bathrooms
4
Fireplace
Yes
Cooling
Yes
Heating
Yes
Basement
No

Exterior Features

Lot Size
6.4 Acres

Other Property Details

Taxes
$7,540
Tax Frequency
Annually
Association Fee Frequency
Monthly
Garage
Yes
Municipality
17S
55+/Senior Community
No

Listings courtesy of Stellar MLS as distributed by MLS GRID

All information deemed reliable but not guaranteed and should be independently verified. All properties are subject to prior sale, change or withdrawal. Neither listing broker(s) nor Stephanie Muzzillo shall be responsible for any typographical errors, misinformation, misprints and shall be held totally harmless. Properties displayed may be listed or sold by various participants in the MLS. 

Based on information submitted to the MLS GRID as of 9:40 PM UTC on 11/10/2026. All data is obtained from various sources and may not have been verified by broker or MLS GRID. Supplied Open House Information is subject to change without notice. All information should be independently reviewed and verified for accuracy. Properties may or may not be listed by the office/agent presenting the information.

©2026 Stellar MLS . All rights reserved.

DMCA Notice

Powered by Luxury Presence